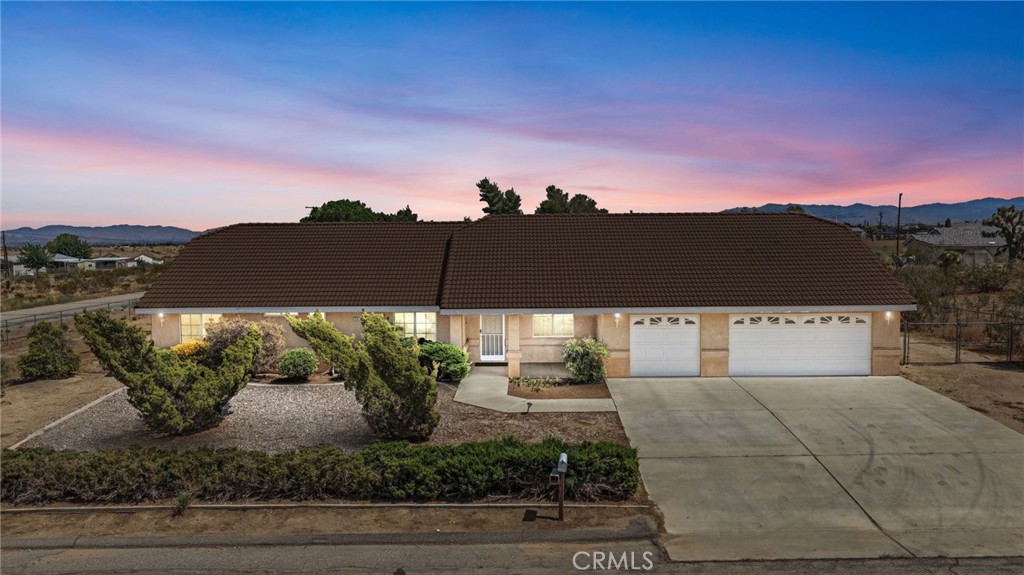
Welcome to this exceptional Victorville home, where space, privacy, and convenience come together. Situated on a paved road and within the highly sought-after Snowline School District, this property offers an ideal blend of rural charm and accessibility. Offering 2,516 square feet of thoughtfully designed living space, this four-bedroom, three-and-a-half-bath home features a flexible floor plan designed for comfort and versatility. The primary bedroom and two additional bedrooms are located on one side of the home, while a flexible second primary bedroom or bonus room is situated on the opposite side, offering the opportunity to accommodate guests, a home office, recreation room, or multigenerational living. Designed with everyday living and entertaining in mind, the home features a formal dining room perfect for hosting gatherings and an inviting living room with a cozy fireplace. At the heart of the home, the expansive kitchen offers abundant cabinetry, generous counter space, a large pantry, and a sunny breakfast nook ideal for casual dining or morning coffee. Storage is plentiful throughout, and the oversized three-car garage provides even more space for vehicles, recreational equipment and toys. Step outside to the 25,000 square foot lot, where the possibilities are endless. Create your own backyard oasis, add a pool, build a workshop, or simply enjoy the extra space and privacy. With its versatile floor plan, generous lot, oversized three-car garage, EV charging, RV parking, convenient freeway access to the 395 and the 15 freeways, and desirable Snowline School District location, this property offers a rare combination of space, flexibility, and convenience. Come experience all this beautiful home has to offer!