1849 S Janette
1849 S Janette
1849 S Janette
1849 S Janette
1849 S Janette
1849 S Janette
1849 S Janette
1849 S Janette
1849 S Janette
1849 S Janette
1849 S Janette
1849 S Janette
1849 S Janette
1849 S Janette
1849 S Janette
1849 S Janette
1849 S Janette
1849 S Janette
1849 S Janette
1849 S Janette
1849 S Janette
1849 S Janette
1849 S Janette
1849 S Janette
1849 S Janette
1849 S Janette
1849 S Janette
1849 S Janette
1849 S Janette
1849 S Janette
1849 S Janette
1849 S Janette
1849 S Janette
1849 S Janette
1849 S Janette
SEE ALL PHOTOS
1849 S Janette
1849 S Janette
1849 S Janette
1849 S Janette
1849 S Janette
1849 S Janette
1849 S Janette
1849 S Janette
1849 S Janette
1849 S Janette
1849 S Janette
1849 S Janette
1849 S Janette
1849 S Janette
1849 S Janette
1849 S Janette
1849 S Janette
1849 S Janette
1849 S Janette
1849 S Janette
1849 S Janette
1849 S Janette
1849 S Janette
1849 S Janette
1849 S Janette
1849 S Janette
1849 S Janette
1849 S Janette
1849 S Janette
1849 S Janette
1849 S Janette
1849 S Janette
1849 S Janette
1849 S Janette
1849 S Janette
Listed by Brian Wollner CA DRE# 01889264 with Compass 949-444-3233
For Sale

1849 S Janette

1849 S Janette, Anaheim, CA 92802

$1,095,000
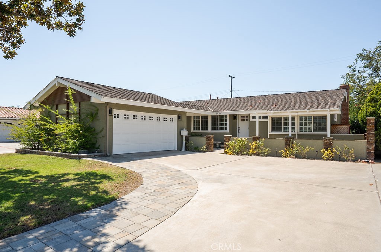
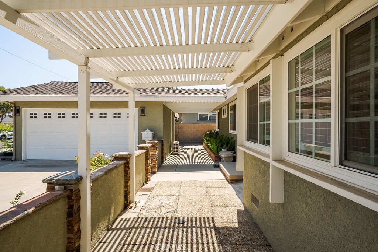
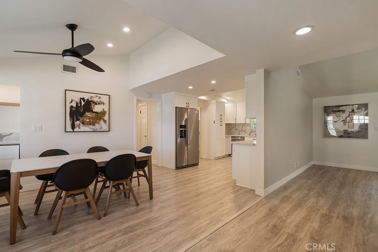
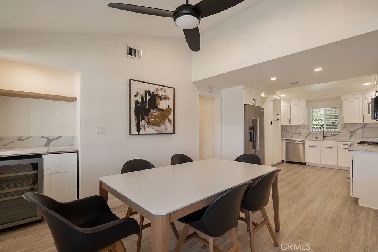
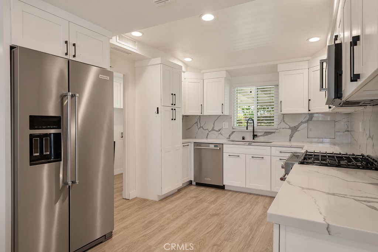
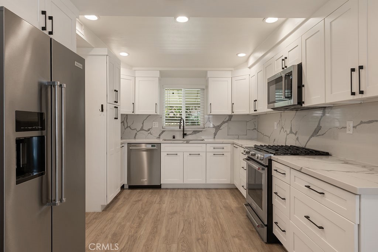
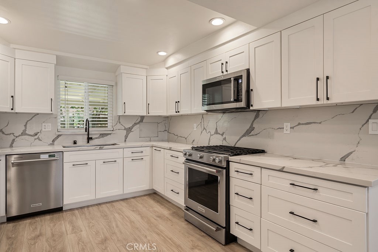
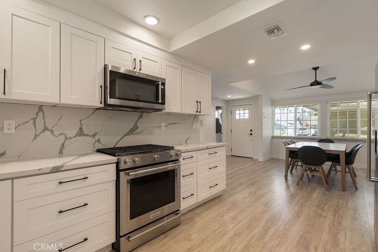
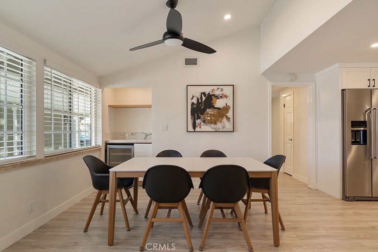
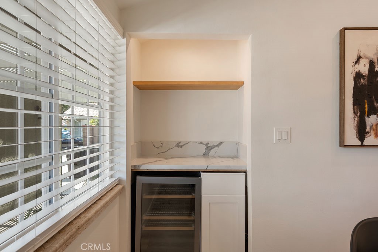
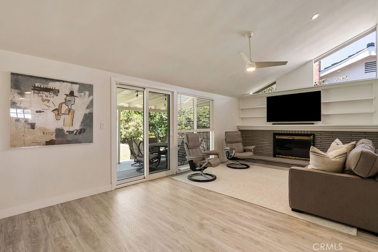
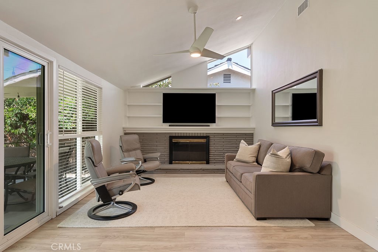
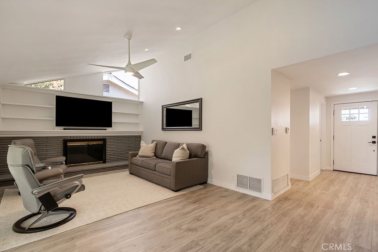
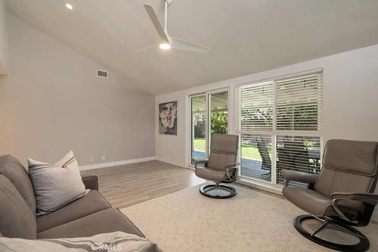
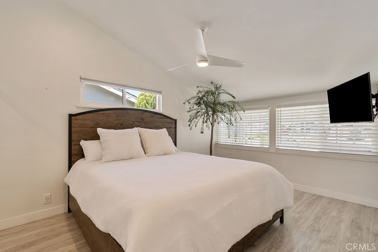
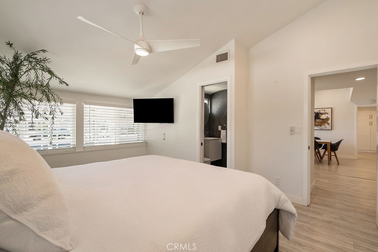
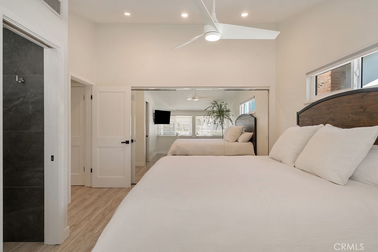
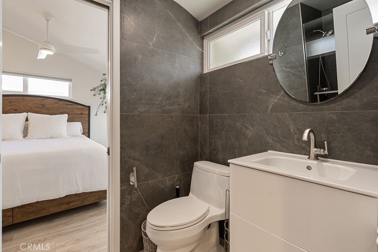
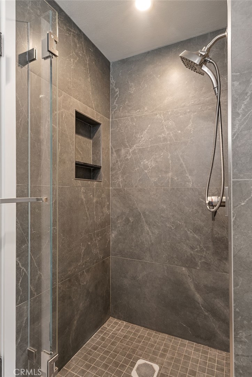
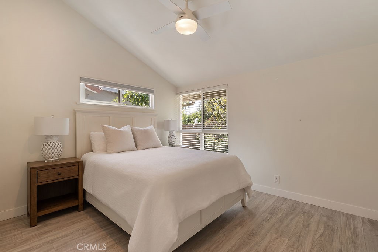
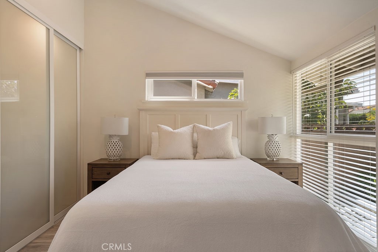
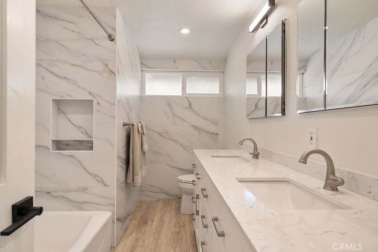
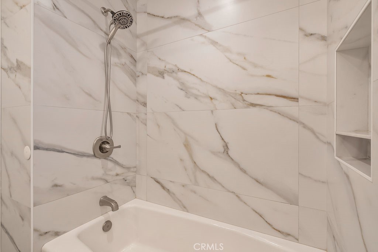
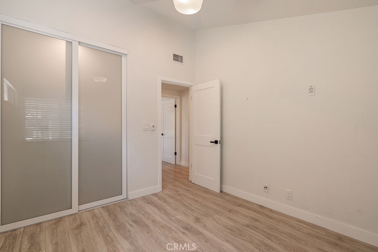
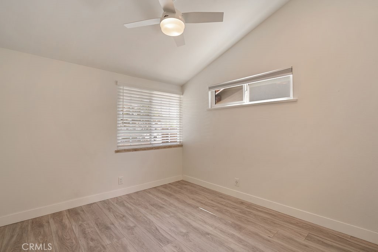
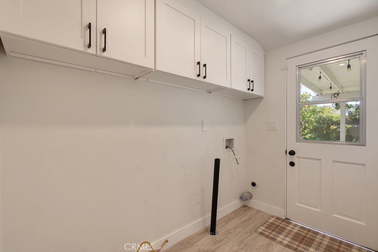
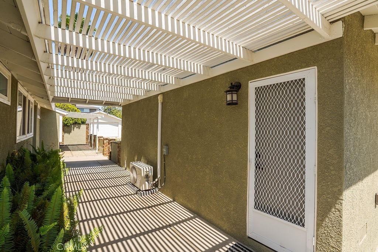
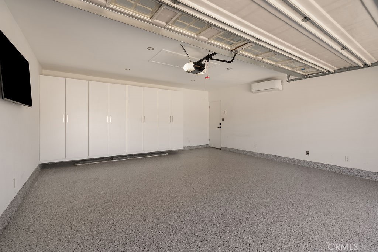
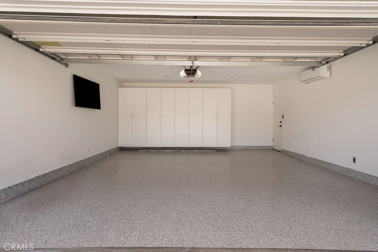
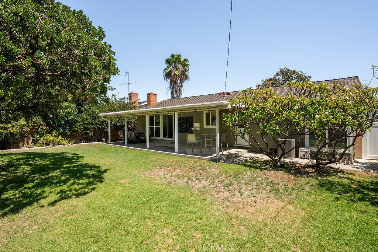
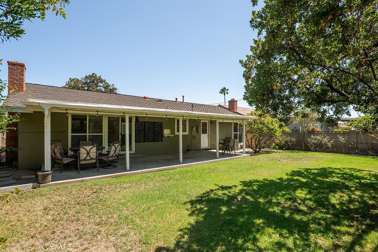
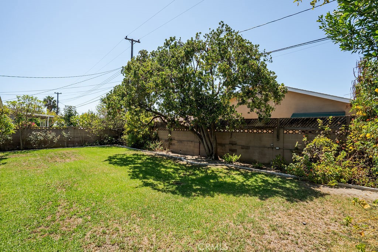
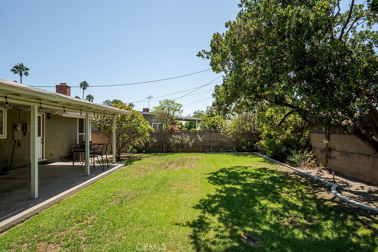
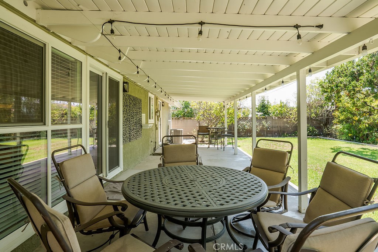
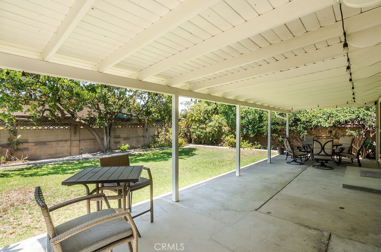
SELLER OFFERING BUYER INCENTIVE $10K INTEREST RATE BUY DOWN/LOWER MONTHLY PAYMENT! 1849 S Janette offers a beautifully remodeled single-story home that blends classic mid-century architectural elements with a fresh, on-trend design. Extending the home's usable living space, the spacious two-car garage has been fully finished with epoxy flooring, drywall, built-in cabinetry, recessed lighting, and an independent mini-split heating and cooling system. The home is also equipped with a whole-house water filtration system with UV light. The renovated kitchen features white shaker cabinetry, Kitchen Aid stainless steel appliances, chic quartz countertops, and an adjacent generously sized dining area. The spacious living room showcases vaulted ceilings, distinctive mid-century windows, a gas-burning fireplace, and sliding glass doors that open to the private rear yard. Coastal luxury vinyl plank flooring runs consistently throughout the residence. The large primary bedroom also features vaulted ceilings, comfortably accommodates a king-sized bed, and offers direct access to a fully remodeled primary bathroom. Two generously sized guest bedrooms share a second beautifully remodeled bathroom complete with a soaking tub and porcelain tile shower surround. An interior laundry room adds everyday convenience. Outside, block wall fencing surrounds the peaceful backyard, where mature landscaping and a covered patio create an inviting setting for entertaining and outdoor living. Additional improvements include newer air conditioning, heating and ducting, dual-pane windows throughout, an upgraded composition roof, and an oversized driveway providing ample parking.

3
beds

2
baths

1,373 Sq.Ft. LIVING AREA

7,207 Sq.Ft. lot

Features & Amenities

Interior

  • total bedrooms3
  • Total bathrooms2
  • full bathrooms2
  • Laundry room Inside, Laundry Room
  • Flooring Vinyl
  • Fireplace Living Room
  • APPLIANCES Dishwasher, Disposal, Gas Oven, Gas Range, Microwave, Water Purifier
  • other interior Features Built-in Features, Ceiling Fan(s), Eat-in Kitchen, High Ceilings, Open Floorplan, Quartz Counters, Recessed Lighting, Storage, All Bedrooms Down, Bedroom on Main Level, Main Level Primary

Area & Lot

  • Status For Sale
  • Living Area1,373 Sq.Ft.
  • Lot Area7,207 Sq.Ft.
  • MLS® IDOC26187488
  • TypeResidential
  • YEAR BUILT1959
  • View DescriptionNeighborhood
  • School DistrictAnaheim Union High

Exterior

  • STORIES1
  • Garage Space2.0
  • water SourcePublic
  • PoolNone
  • roofComposition, Shingle
  • lot featuresBack Yard
  • parkingDriveway, Garage
  • HEAT TYPEForced Air
  • AIR CONDITIONINGCentral Air
  • sewerPublic Sewer
  • SubstructureRaised
  • security FeaturesCarbon Monoxide Detector(s), Smoke Detector(s)

Financial

  • Sales Price$1,095,000

Work With Us

Our clients are raving fans and we would love to help you realize your real estate dreams. Contact us today to buy or sell your next home.

Follow Us On Instagram