3905 W Hazard B-22
3905 W Hazard B-22
3905 W Hazard B-22
3905 W Hazard B-22
3905 W Hazard B-22
3905 W Hazard B-22
3905 W Hazard B-22
3905 W Hazard B-22
3905 W Hazard B-22
3905 W Hazard B-22
3905 W Hazard B-22
3905 W Hazard B-22
3905 W Hazard B-22
3905 W Hazard B-22
3905 W Hazard B-22
3905 W Hazard B-22
3905 W Hazard B-22
3905 W Hazard B-22
3905 W Hazard B-22
3905 W Hazard B-22
3905 W Hazard B-22
3905 W Hazard B-22
3905 W Hazard B-22
3905 W Hazard B-22
3905 W Hazard B-22
3905 W Hazard B-22
3905 W Hazard B-22
3905 W Hazard B-22
3905 W Hazard B-22
3905 W Hazard B-22
SEE ALL PHOTOS
3905 W Hazard B-22
3905 W Hazard B-22
3905 W Hazard B-22
3905 W Hazard B-22
3905 W Hazard B-22
3905 W Hazard B-22
3905 W Hazard B-22
3905 W Hazard B-22
3905 W Hazard B-22
3905 W Hazard B-22
3905 W Hazard B-22
3905 W Hazard B-22
3905 W Hazard B-22
3905 W Hazard B-22
3905 W Hazard B-22
3905 W Hazard B-22
3905 W Hazard B-22
3905 W Hazard B-22
3905 W Hazard B-22
3905 W Hazard B-22
3905 W Hazard B-22
3905 W Hazard B-22
3905 W Hazard B-22
3905 W Hazard B-22
3905 W Hazard B-22
3905 W Hazard B-22
3905 W Hazard B-22
3905 W Hazard B-22
3905 W Hazard B-22
3905 W Hazard B-22
Listed by Brian Wollner CA DRE# 01889264 with Compass 949-444-3233
Sold

3905 W Hazard B-22

3905 W Hazard B-22, Santa Ana, CA 92703

$655,000
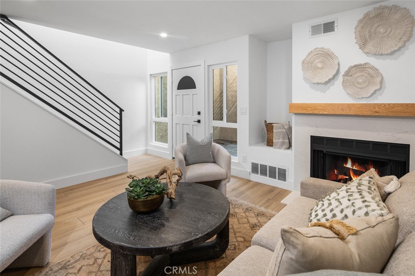
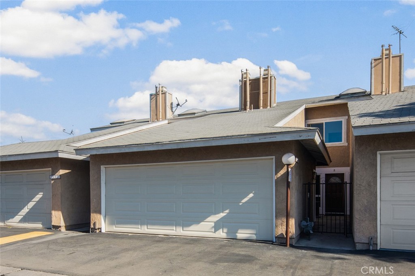
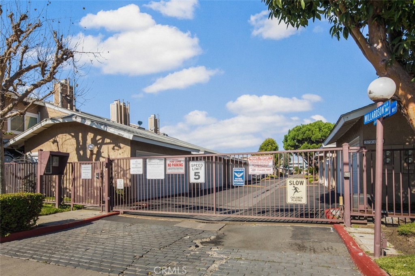
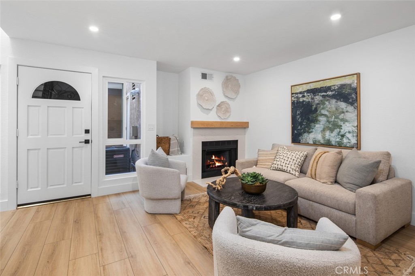
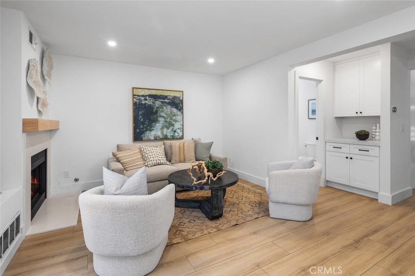
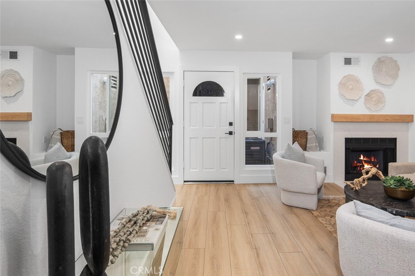
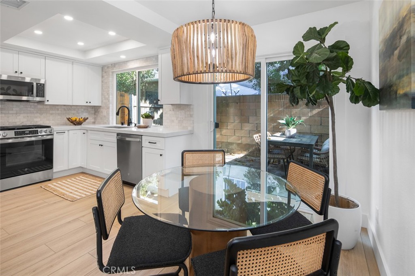
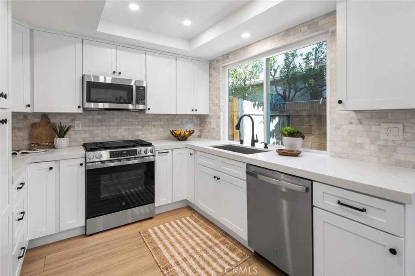
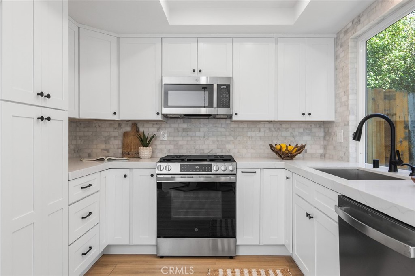
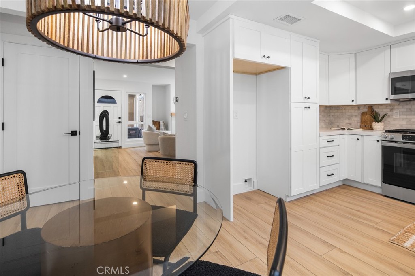
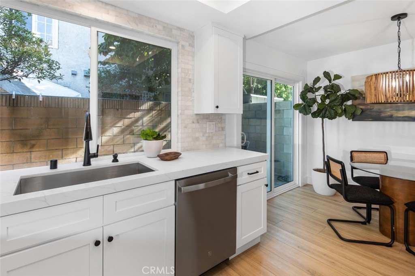
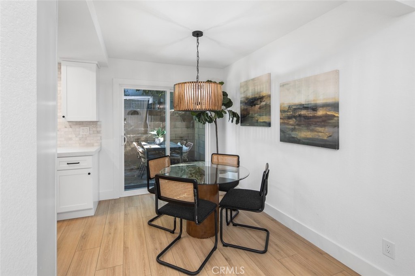
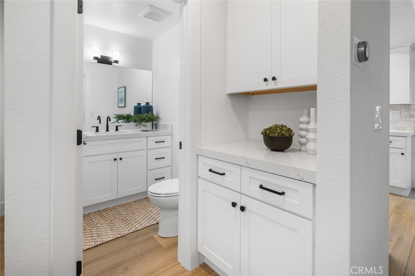
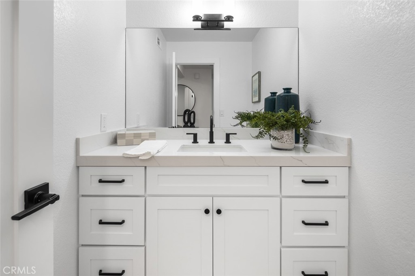
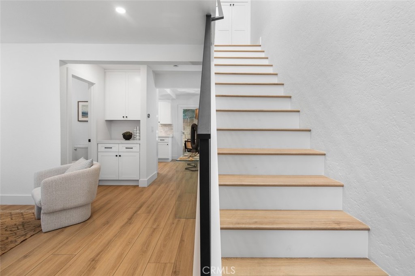
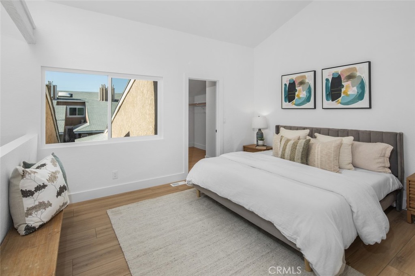
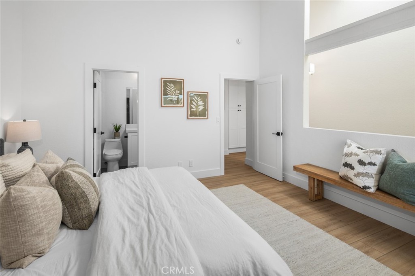
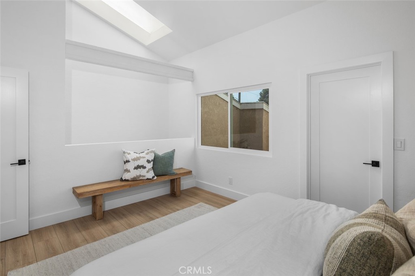
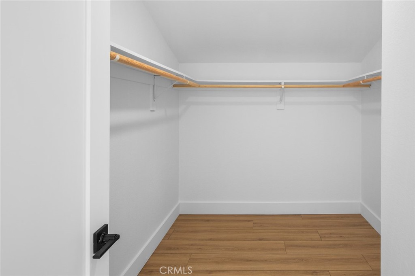
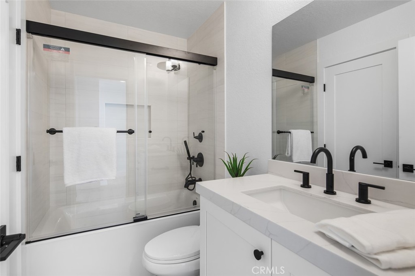
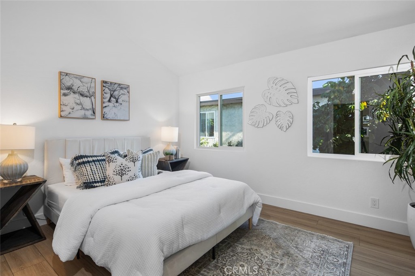
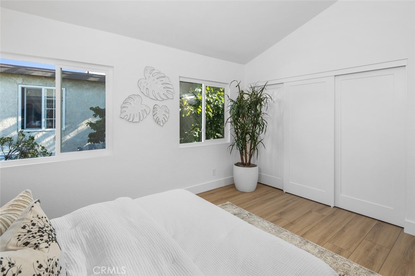
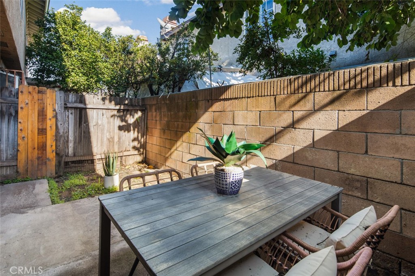
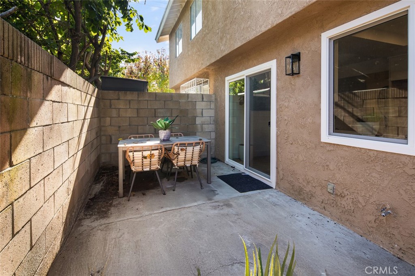
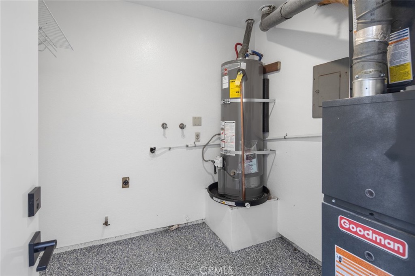
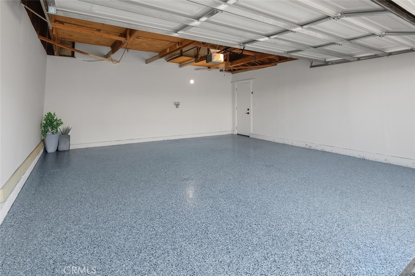
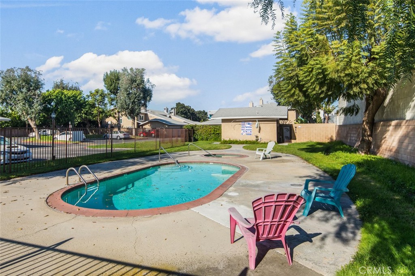
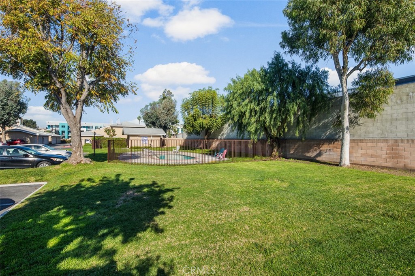
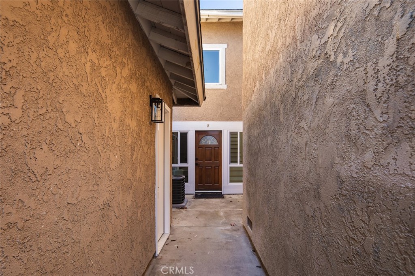
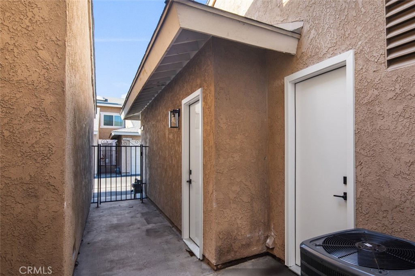
Spacious Townhome with a 2 car garage, in a well maintained and Gated Community. Newly renovated to include dual pane windows and sliders throughout, finished 2 car garage with epoxy flooring, energy efficient recessed lighting, new water heater and AC! Enter into your private front patio, gated from the garage, perfect for a quiet outdoor space. You are welcomed into the living room with a gas burning fireplace and luxury vinyl wood toned flooring that is consistent throughout the home. Your new kitchen and casual dining area features, white shaker cabinetry, quartz countertops, elegant tile backsplash, designer lighting, and new stainless steel appliances including a gas range. Sliding glass doors exit to your nicely sized and private back patio. A half bathroom down accommodates your guests. Your primary bedroom upstairs showcases a large walk-in closet, vaulted ceilings and access to the newly remodeled full bathroom. Your second bedroom upstairs is also substantial in size. Off of the garage with a separate entry, is a full sized individual laundry room. This gated community features a grass play area for kids or dogs and an inground pool and hot tub!

2
beds

2
baths

1,112 Sq.Ft. LIVING AREA

2.35 Acres lot

Features & Amenities

Interior

  • total bedrooms2
  • Total bathrooms2
  • full bathroom1
  • half bathroom1
  • Laundry room Laundry Room, Outside
  • Flooring Tile, Vinyl
  • Fireplace Living Room
  • APPLIANCES Dishwasher, Disposal, Gas Oven, Gas Range, Microwave, Water Heater
  • other interior Features High Ceilings, Quartz Counters, Recessed Lighting, All Bedrooms Up, Walk-In Closet(s)

Area & Lot

  • Status Sold
  • Date Sold February 11, 2026
  • Living Area1,112 Sq.Ft.
  • Lot Area2.35 Acres
  • MLS® IDOC26004877
  • TypeTownhouse
  • YEAR BUILT1981
  • View DescriptionNone
  • School DistrictGarden Grove Unified

Exterior

  • STORIES2
  • Garage Space2.0
  • water SourcePublic
  • PoolAssociation
  • lot featuresNear Park, Near Public Transit
  • parkingGarage, Gated, On Site
  • HEAT TYPECentral
  • AIR CONDITIONINGCentral Air
  • sewerPublic Sewer
  • HOA AmenitiesPool, Spa/Hot Tub
  • security FeaturesCarbon Monoxide Detector(s), Gated Community, Smoke Detector(s)

Financial

  • Sales Price$655,000
  • HOA $303/mo

Work With Us

Our clients are raving fans and we would love to help you realize your real estate dreams. Contact us today to buy or sell your next home.

Follow Us On Instagram