4843 Dunrobin Avenue
SEE ALL PHOTOS
4843 Dunrobin Avenue
Listed by Craig Ratowsky CA DRE# 00608046 with Compass 714-318-5382
Active Under Contract

4843 Dunrobin Avenue

4843 Dunrobin Avenue, Lakewood, CA 90713

$878,000
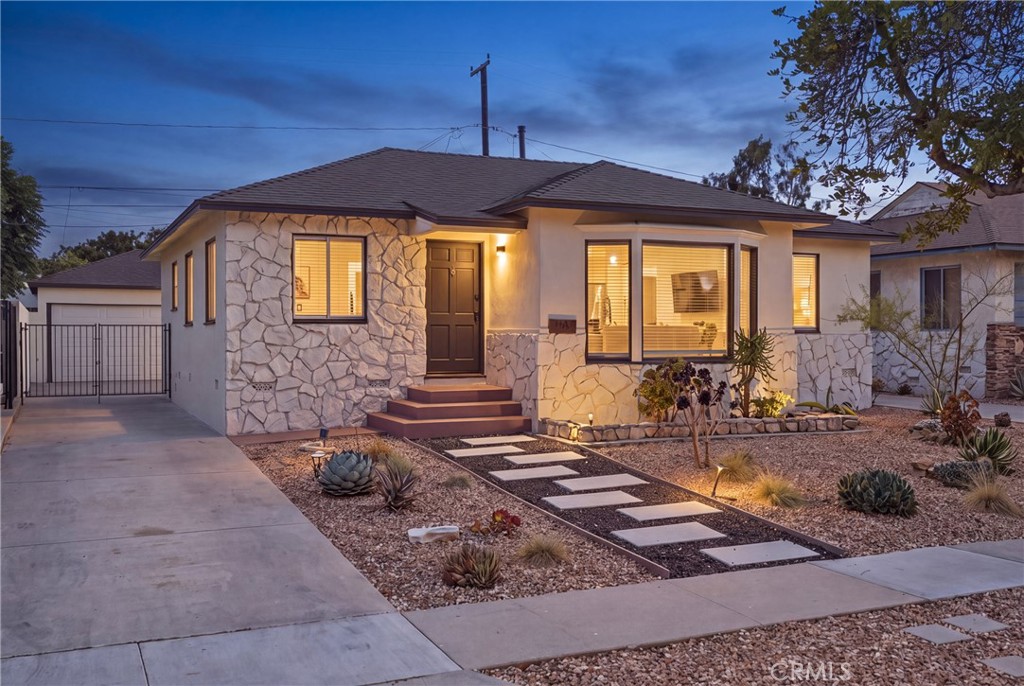
Welcome to 4843 Dunrobin Ave, a thoughtfully reimagined home where timeless charm meets modern comfort in the highly desirable Lakewood Park neighborhood. This light filled residence features an inviting open floor plan that creates a wonderful sense of space and flow, perfect for everyday living and effortless entertaining.

The recently remodeled kitchen features all new appliances, ample cabinetry, and a seamless connection to the living and dining areas. Refinished original hardwood floors extend throughout, complemented by fresh interior and exterior paint, a tastefully updated bathroom, new central air conditioning and furnace, and a new composition roof. An indoor laundry room adds everyday convenience.

The professionally landscaped front yard showcases attractive drought tolerant landscaping, enhancing curb appeal while providing low maintenance living. The private backyard offers paver hardscaping and a shade awning, creating the perfect setting for outdoor dining, entertaining, or simply relaxing. A detached two car garage and extended driveway provide generous parking and storage.

Ideally located near parks, shopping, dining, schools, and commuter routes, this exceptional home offers the perfect blend of style, comfort, and convenience in one of Lakewood's most desirable neighborhoods.
3
beds

1
bath

1,082 Sq.Ft. LIVING AREA

5,031 Sq.Ft. lot

Features & Amenities

Interior

  • total bedrooms3
  • Total bathroom1
  • full bathroom1
  • Laundry room Inside, Laundry Room
  • Flooring Vinyl, Wood
  • Fireplace None
  • APPLIANCES Dishwasher, Gas Oven, Gas Range, Microwave, Refrigerator, Water Heater
  • other interior Features Block Walls, Ceiling Fan(s), Open Floorplan, Main Level Primary

Area & Lot

  • Status Active Under Contract
  • Living Area1,082 Sq.Ft.
  • Lot Area5,031 Sq.Ft.
  • MLS® IDOC26167461
  • TypeResidential
  • YEAR BUILT1950
  • NeighborhoodLong Beach
  • Architecture StylesContemporary, Modern
  • View DescriptionNone
  • Elementary SchoolGompers
  • Middle SchoolBancroft
  • High SchoolLakewood
  • School DistrictLong Beach Unified

Exterior

  • STORIES1
  • Garage Space2.0
  • water SourcePublic
  • PoolNone
  • roofComposition
  • lot featuresSprinklers In Rear
  • parkingDoor-Multi, Garage, Garage Door Opener, Gated
  • HEAT TYPECentral, Forced Air
  • AIR CONDITIONINGCentral Air
  • sewerPublic Sewer
  • SubstructureRaised
  • security FeaturesCarbon Monoxide Detector(s), Smoke Detector(s)

Financial

  • Sales Price$878,000
View Virtual Tour

Long Beach

Explore

Work With Us

Our clients are raving fans and we would love to help you realize your real estate dreams. Contact us today to buy or sell your next home.

Follow Us On Instagram