5062 Berkeley
5062 Berkeley
5062 Berkeley
5062 Berkeley
5062 Berkeley
5062 Berkeley
5062 Berkeley
5062 Berkeley
5062 Berkeley
5062 Berkeley
5062 Berkeley
5062 Berkeley
5062 Berkeley
5062 Berkeley
5062 Berkeley
5062 Berkeley
5062 Berkeley
5062 Berkeley
5062 Berkeley
5062 Berkeley
5062 Berkeley
5062 Berkeley
5062 Berkeley
5062 Berkeley
5062 Berkeley
5062 Berkeley
5062 Berkeley
5062 Berkeley
5062 Berkeley
5062 Berkeley
SEE ALL PHOTOS
5062 Berkeley
5062 Berkeley
5062 Berkeley
5062 Berkeley
5062 Berkeley
5062 Berkeley
5062 Berkeley
5062 Berkeley
5062 Berkeley
5062 Berkeley
5062 Berkeley
5062 Berkeley
5062 Berkeley
5062 Berkeley
5062 Berkeley
5062 Berkeley
5062 Berkeley
5062 Berkeley
5062 Berkeley
5062 Berkeley
5062 Berkeley
5062 Berkeley
5062 Berkeley
5062 Berkeley
5062 Berkeley
5062 Berkeley
5062 Berkeley
5062 Berkeley
5062 Berkeley
5062 Berkeley
Listed by Camilla Nystrom CA DRE# 01910360 with Compass 714-657-8080
Pending

5062 Berkeley

5062 Berkeley, Westminster, CA 92683

$1,399,000
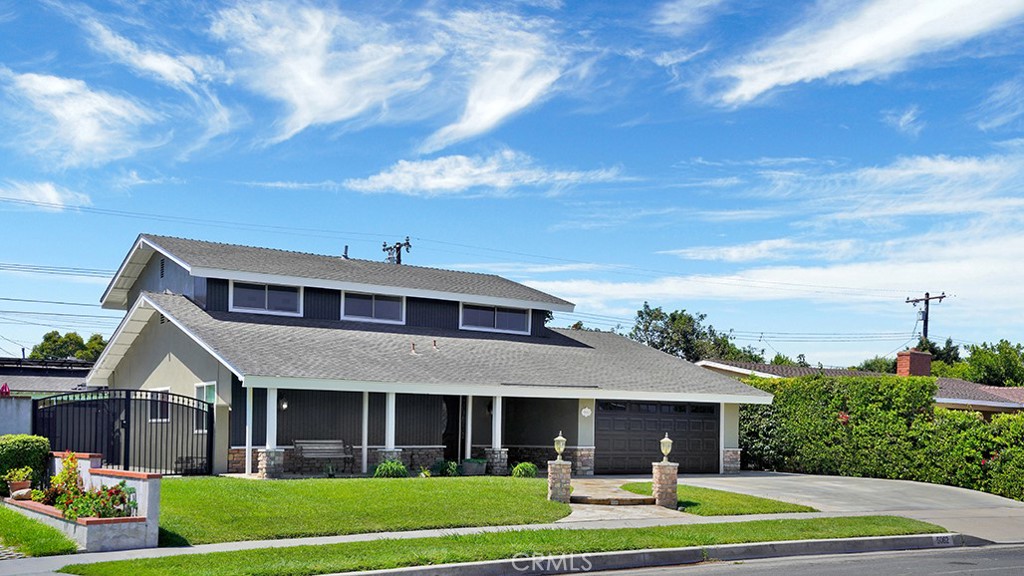
Welcome Home! This 4 Bed 3 Bath Pool Home in Coveted Sol Vista Tract Can Now Be Yours! Open Floor plan with an Expanded Remodeled Entertainer's Kitchen Features Stainless Steel Appliances including 48 inch Monogram Gas Range, Warming Drawer, Built-In Microwave, 3 Pantries, Granite Countertops, Tile Backsplash and 2 Breakfast Peninsulas. Ample Kitchen Pantry and Storage. One Bedroom and Bathroom Downstairs and 3 Bedrooms and 2 Bathrooms Upstairs, Where One of The Bedrooms is Extra Large. New Exterior and Interior Paint, New Carpet and Newer Water Heater. Central Heating and Air Conditioning. Scraped Ceilings and Recessed Lighting Throughout. The Backyard Features a Natural Gas Fire pit, Built-In Barbecue and Island, Extra Deep Saltwater Pool with Spa - Both Heated. Wide RV Parking. Gorgeous Flagstone Hardscape Throughout the Front and Back Yard. Close to Award Winning Elementary School, Beaches, Shopping and Freeway Access.
4
beds

3
baths

2,116 Sq.Ft. LIVING AREA

7,210 Sq.Ft. lot

Features & Amenities

Interior

  • total bedrooms4
  • Total bathrooms3
  • full bathrooms2
  • half bathroom1
  • Laundry room In Garage
  • Flooring Carpet, Tile
  • Fireplace Family Room
  • APPLIANCES 6 Burner Stove, Dishwasher, Disposal, Gas Range, Microwave
  • other interior Features Granite Counters, Pantry, Storage, Bedroom on Main Level, Primary Suite

Area & Lot

  • Status Pending
  • Living Area2,116 Sq.Ft.
  • Lot Area7,210 Sq.Ft.
  • MLS® IDOC26165468
  • TypeResidential
  • YEAR BUILT1963
  • View DescriptionNone
  • Elementary SchoolEastwood
  • Middle SchoolStacey
  • High SchoolMarina/Westminster
  • School DistrictHuntington Beach Union High

Exterior

  • STORIES2
  • Garage Space2.0
  • water SourcePublic
  • PoolHeated, In Ground, Private, Salt Water, Waterfall
  • roofComposition
  • lot featuresBack Yard, Front Yard, Sprinkler System
  • parkingDriveway, Garage Faces Front, Garage, RV Gated, RV Access/Parking
  • HEAT TYPECentral
  • AIR CONDITIONINGCentral Air
  • sewerPublic Sewer
  • SubstructureSlab
  • security FeaturesCarbon Monoxide Detector(s), Smoke Detector(s)

Financial

  • Sales Price$1,399,000

Work With Us

Our clients are raving fans and we would love to help you realize your real estate dreams. Contact us today to buy or sell your next home.

Follow Us On Instagram