5291 Kenilworth
5291 Kenilworth
5291 Kenilworth
5291 Kenilworth
5291 Kenilworth
5291 Kenilworth
5291 Kenilworth
5291 Kenilworth
5291 Kenilworth
5291 Kenilworth
5291 Kenilworth
5291 Kenilworth
5291 Kenilworth
5291 Kenilworth
5291 Kenilworth
5291 Kenilworth
5291 Kenilworth
5291 Kenilworth
5291 Kenilworth
5291 Kenilworth
5291 Kenilworth
5291 Kenilworth
5291 Kenilworth
5291 Kenilworth
5291 Kenilworth
5291 Kenilworth
5291 Kenilworth
5291 Kenilworth
5291 Kenilworth
5291 Kenilworth
5291 Kenilworth
5291 Kenilworth
5291 Kenilworth
5291 Kenilworth
5291 Kenilworth
5291 Kenilworth
5291 Kenilworth
5291 Kenilworth
5291 Kenilworth
5291 Kenilworth
5291 Kenilworth
5291 Kenilworth
5291 Kenilworth
5291 Kenilworth
5291 Kenilworth
5291 Kenilworth
5291 Kenilworth
5291 Kenilworth
5291 Kenilworth
5291 Kenilworth
5291 Kenilworth
5291 Kenilworth
5291 Kenilworth
SEE ALL PHOTOS
5291 Kenilworth
5291 Kenilworth
5291 Kenilworth
5291 Kenilworth
5291 Kenilworth
5291 Kenilworth
5291 Kenilworth
5291 Kenilworth
5291 Kenilworth
5291 Kenilworth
5291 Kenilworth
5291 Kenilworth
5291 Kenilworth
5291 Kenilworth
5291 Kenilworth
5291 Kenilworth
5291 Kenilworth
5291 Kenilworth
5291 Kenilworth
5291 Kenilworth
5291 Kenilworth
5291 Kenilworth
5291 Kenilworth
5291 Kenilworth
5291 Kenilworth
5291 Kenilworth
5291 Kenilworth
5291 Kenilworth
5291 Kenilworth
5291 Kenilworth
5291 Kenilworth
5291 Kenilworth
5291 Kenilworth
5291 Kenilworth
5291 Kenilworth
5291 Kenilworth
5291 Kenilworth
5291 Kenilworth
5291 Kenilworth
5291 Kenilworth
5291 Kenilworth
5291 Kenilworth
5291 Kenilworth
5291 Kenilworth
5291 Kenilworth
5291 Kenilworth
5291 Kenilworth
5291 Kenilworth
5291 Kenilworth
5291 Kenilworth
5291 Kenilworth
5291 Kenilworth
5291 Kenilworth
Listed by Francesca Campbell CA DRE# 01913388 with Compass 714.401.2671
Active Under Contract

5291 Kenilworth

5291 Kenilworth, Huntington Beach, CA 92649

$2,068,000
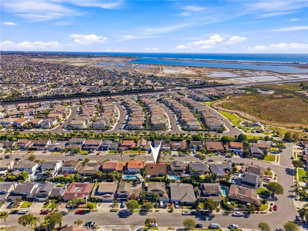
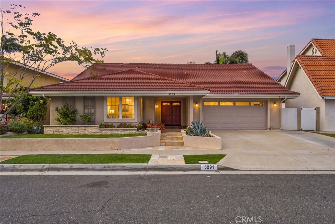
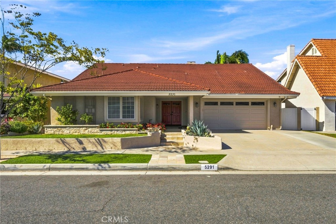
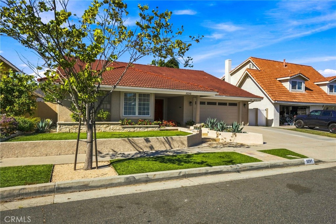
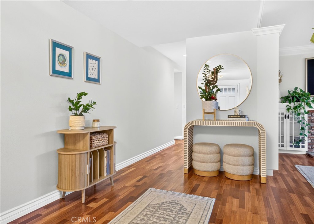
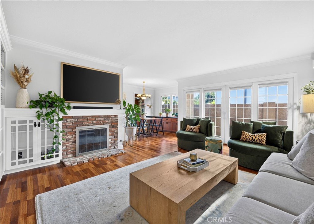
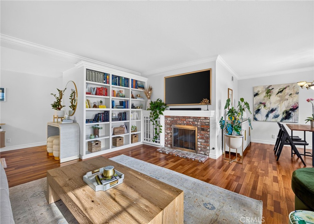
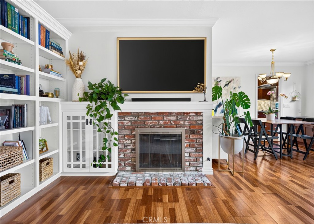
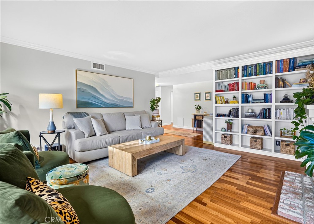
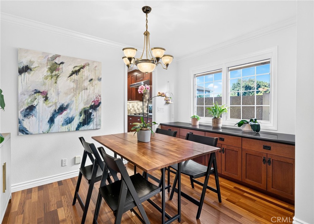
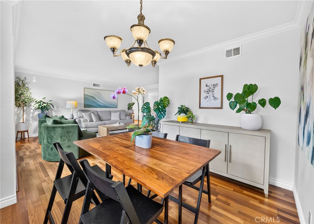
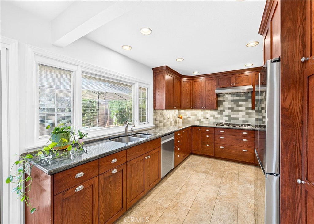
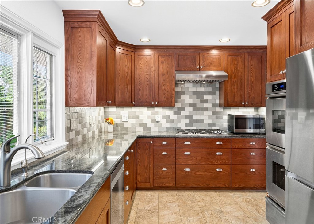
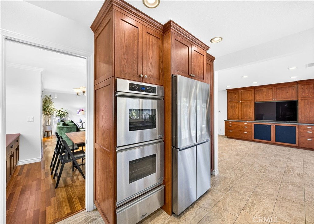
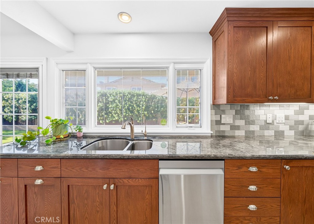
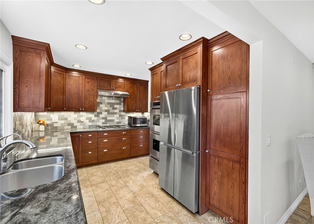
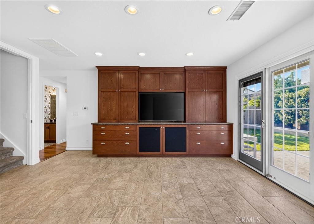
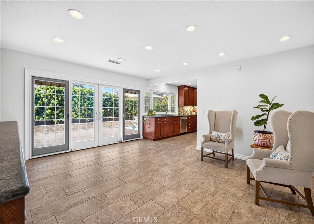
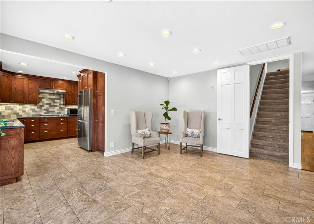
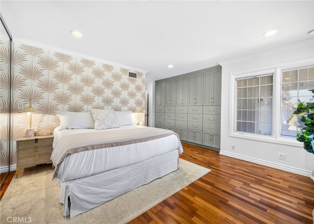
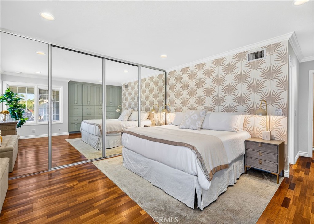
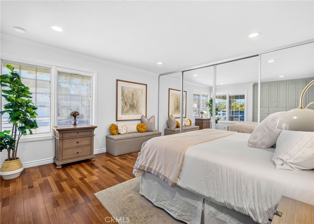
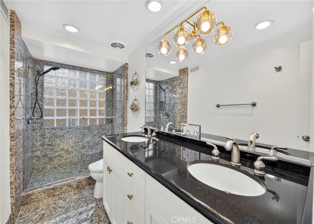
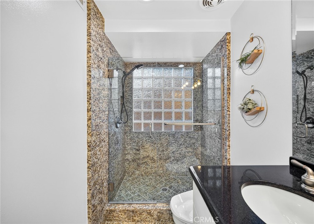
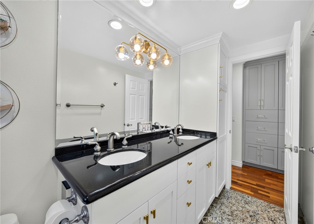
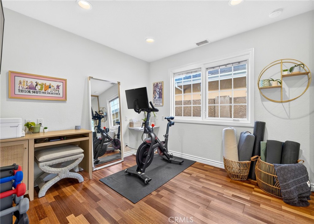
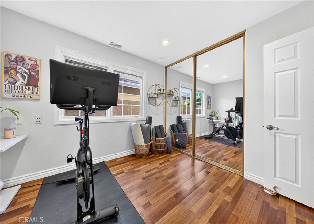
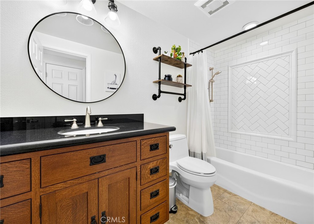
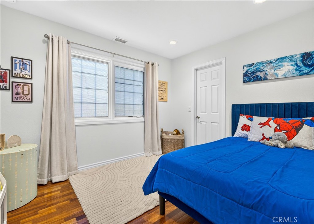
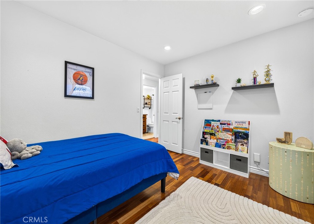
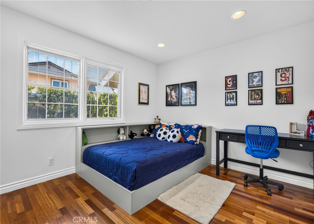
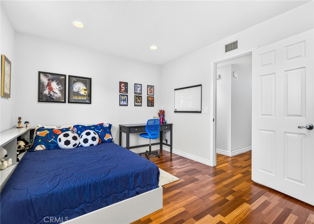
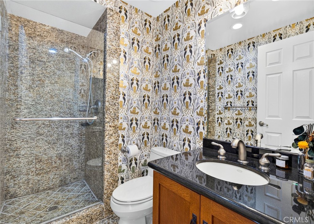
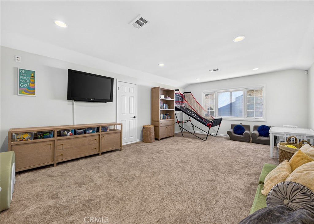
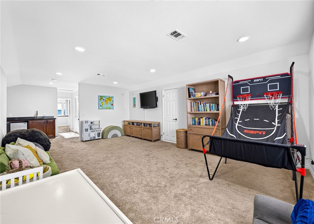
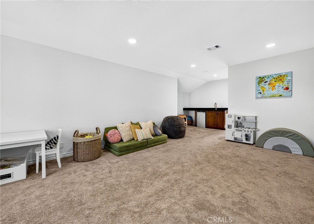
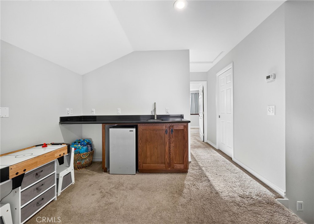
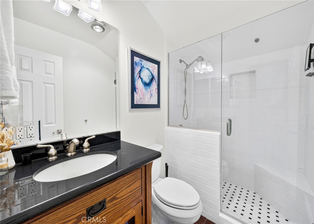
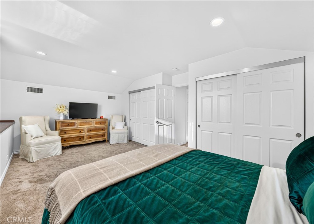
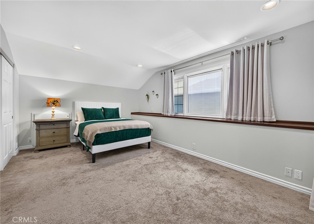
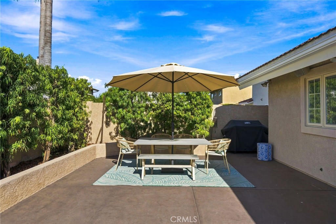
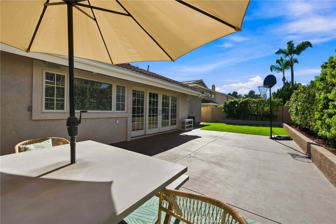
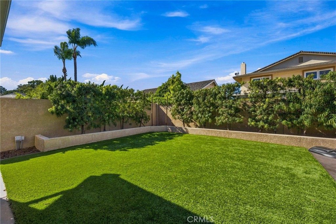
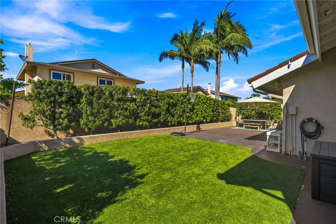
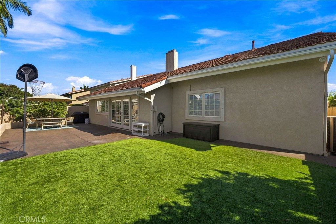
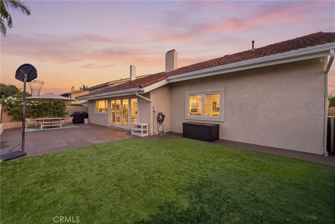
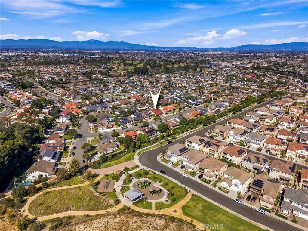
Discover one of the most versatile and meticulously maintained homes in Huntington Beach's coveted Prestige neighborhood. Situated on a premier interior lot, 5291 Kenilworth Drive features a rare and highly sought-after floor plan that prioritizes both accessibility and scale. The layout offers four bedrooms and three bathrooms conveniently located on the main level, while the second floor serves as a massive retreat with a fifth bedroom, additional bathroom, and a sprawling bonus space. Step through the double-door entry into an impressive 3,192-square-foot interior designed for effortless transitions. The main level is anchored by a peaceful primary suite featuring a custom-built wardrobe, a cedar-lined closet, and an ensuite bathroom with dual sinks and a walk-in shower. Three additional main-floor bedrooms offer incredible flexibility for a home office or guest quarters, while the upper level expands the living space significantly with a fifth bedroom, additional bathroom and a versatile bonus room complete with a wet bar. The heart of the home is the chef's kitchen, outfitted with granite countertops, rich dark wood cabinetry, and stainless steel appliances. It flows naturally into the formal dining area and a spacious living room centered around a classic brick fireplace. Tying the interior together is the inviting secondary living space, which features a custom entertainment center and glass doors that open directly to the outdoors. This seamless indoor-outdoor flow leads to a low-maintenance backyard retreat, boasting a large patio, raised planters, and fresh turf--perfect for afternoon lounging in the coastal breeze. Beyond the aesthetic appeal, the home is packed with high-value infrastructure upgrades, including newer dual AC/HVAC systems, copper plumbing, a replaced main sewer line, and dual-pane windows. Situated just minutes from the Huntington Harbour, the Bolsa Chica wetlands, and the iconic Huntington Beach shoreline, this move-in-ready home offers the ultimate coastal lifestyle.

5
beds

4
baths

3,192 Sq.Ft. LIVING AREA

6,000 Sq.Ft. lot

Features & Amenities

Interior

  • total bedrooms5
  • Total bathrooms4
  • full bathroom1
  • three quarter bathrooms3
  • Laundry room Washer Hookup, Gas Dryer Hookup, In Garage
  • Flooring Carpet, Tile, Wood
  • Fireplace Living Room
  • APPLIANCES Built-In Range, Double Oven, Dishwasher, Gas Range, Refrigerator, Dryer, Washer
  • other interior Features Built-in Features, Crown Molding, Central Vacuum, Separate/Formal Dining Room, Granite Counters, Stone Counters, Recessed Lighting, Storage, Bedroom on Main Level, Main Level Primary, Primary Suite

Area & Lot

  • Status Active Under Contract
  • Living Area3,192 Sq.Ft.
  • Lot Area6,000 Sq.Ft.
  • MLS® IDOC26194062
  • TypeResidential
  • YEAR BUILT1968
  • NeighborhoodHuntington Beach
  • View DescriptionNeighborhood
  • Elementary SchoolHarbor View
  • Middle SchoolMarine View
  • High SchoolHuntington Beach
  • School DistrictHuntington Beach Union High

Exterior

  • STORIES2
  • Garage Space2.0
  • water SourcePublic
  • utilitiesCable Available, Electricity Connected, Natural Gas Connected, Sewer Connected, Water Connected
  • PoolNone
  • lot features0-1 Unit/Acre
  • parkingDirect Access, Door-Single, Driveway, Garage Faces Front, Garage
  • HEAT TYPECentral, Fireplace(s)
  • AIR CONDITIONINGCentral Air, Dual
  • sewerPublic Sewer
  • SubstructureSlab
  • security FeaturesSmoke Detector(s)

Financial

  • Sales Price$2,068,000
View Virtual Tour

Huntington Beach

Boasting some of California’s cleanest beaches, the unofficial dress code here is a mix of wetsuits, bikinis, and flip-flops.

Explore

Work With Us

Our clients are raving fans and we would love to help you realize your real estate dreams. Contact us today to buy or sell your next home.

Follow Us On Instagram