5862 Raphael
5862 Raphael
5862 Raphael
5862 Raphael
5862 Raphael
5862 Raphael
5862 Raphael
5862 Raphael
5862 Raphael
5862 Raphael
5862 Raphael
5862 Raphael
5862 Raphael
5862 Raphael
5862 Raphael
5862 Raphael
5862 Raphael
5862 Raphael
5862 Raphael
5862 Raphael
5862 Raphael
5862 Raphael
5862 Raphael
5862 Raphael
5862 Raphael
5862 Raphael
5862 Raphael
5862 Raphael
5862 Raphael
5862 Raphael
5862 Raphael
5862 Raphael
5862 Raphael
5862 Raphael
5862 Raphael
5862 Raphael
5862 Raphael
5862 Raphael
5862 Raphael
5862 Raphael
5862 Raphael
5862 Raphael
5862 Raphael
5862 Raphael
5862 Raphael
5862 Raphael
5862 Raphael
5862 Raphael
SEE ALL PHOTOS
5862 Raphael
5862 Raphael
5862 Raphael
5862 Raphael
5862 Raphael
5862 Raphael
5862 Raphael
5862 Raphael
5862 Raphael
5862 Raphael
5862 Raphael
5862 Raphael
5862 Raphael
5862 Raphael
5862 Raphael
5862 Raphael
5862 Raphael
5862 Raphael
5862 Raphael
5862 Raphael
5862 Raphael
5862 Raphael
5862 Raphael
5862 Raphael
5862 Raphael
5862 Raphael
5862 Raphael
5862 Raphael
5862 Raphael
5862 Raphael
5862 Raphael
5862 Raphael
5862 Raphael
5862 Raphael
5862 Raphael
5862 Raphael
5862 Raphael
5862 Raphael
5862 Raphael
5862 Raphael
5862 Raphael
5862 Raphael
5862 Raphael
5862 Raphael
5862 Raphael
5862 Raphael
5862 Raphael
5862 Raphael
Listed by Kevin Via CA DRE# 02042474 with Compass 714-478-6078
Sold

5862 Raphael

5862 Raphael, Huntington Beach, CA 92649

$1,530,000
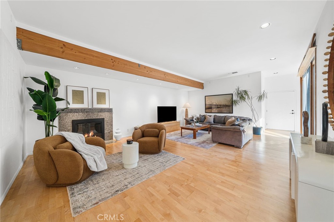
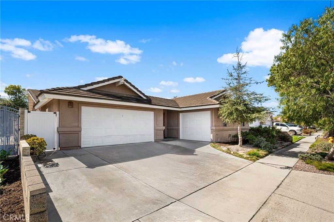
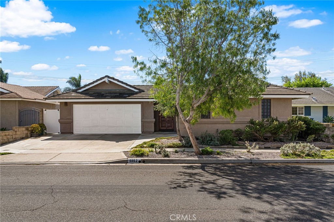
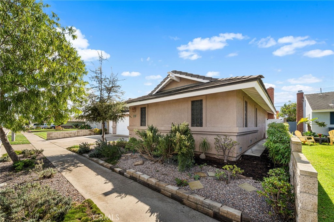
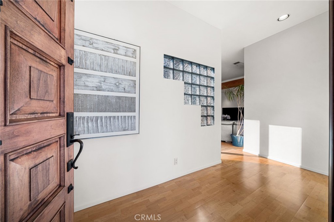
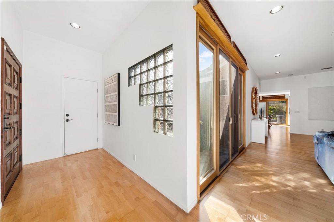
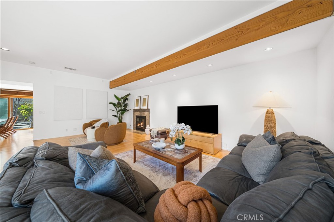
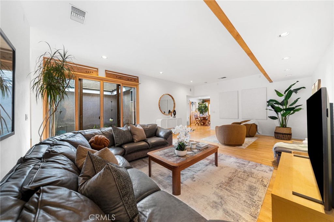
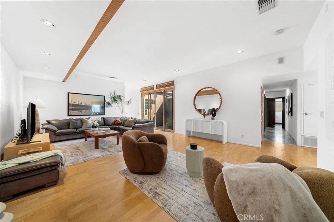
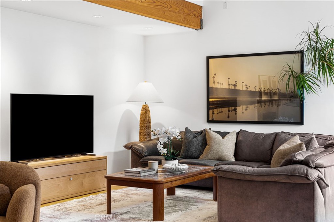
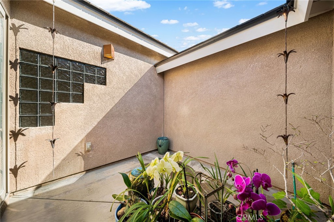
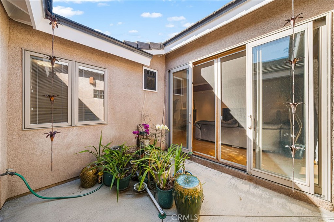
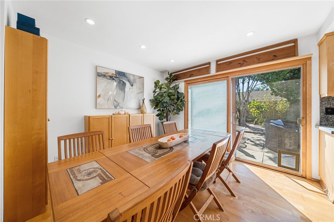
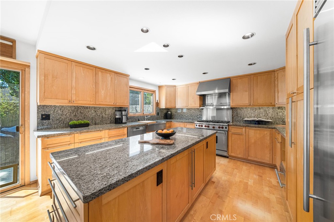
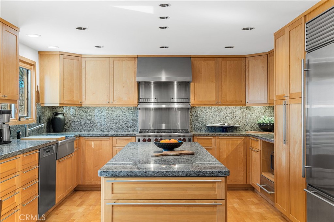
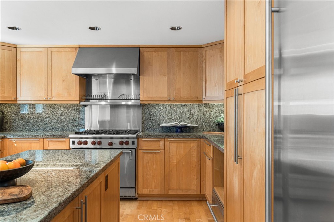
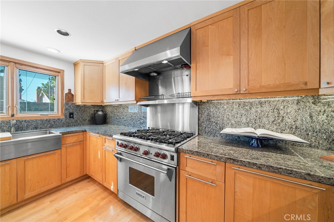
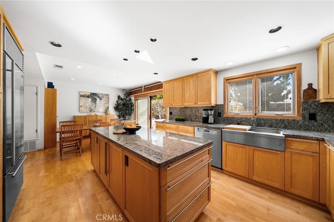
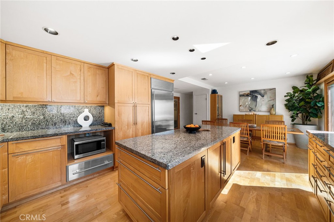
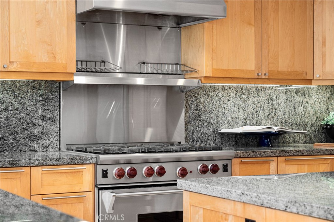
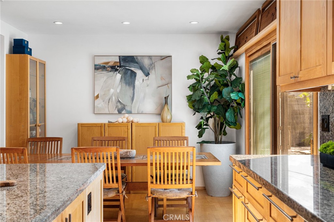
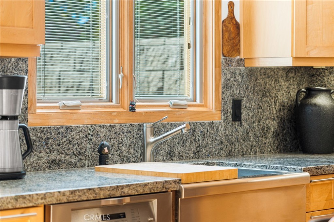
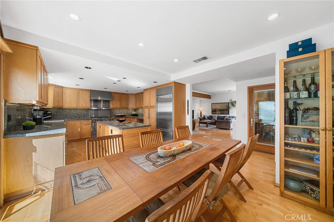
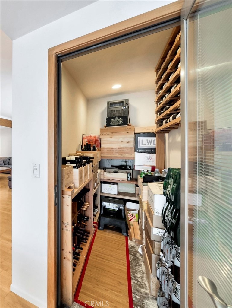
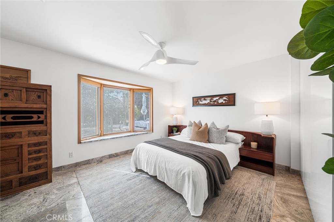
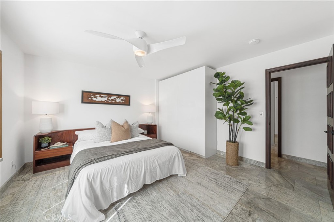
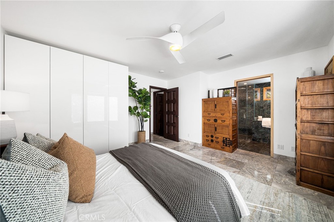
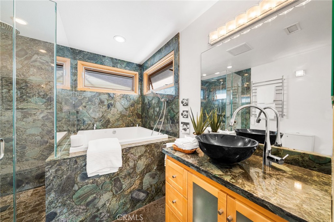
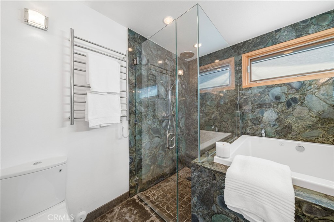
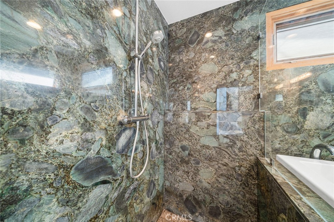
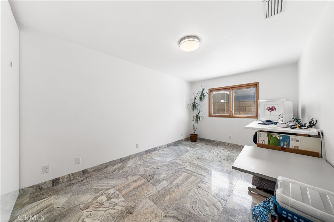
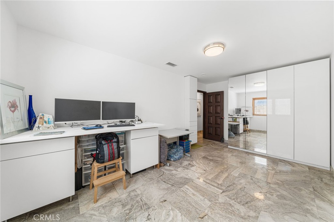
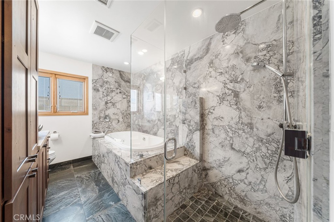
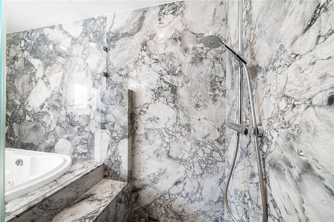
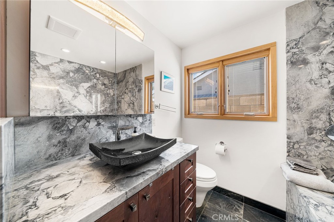
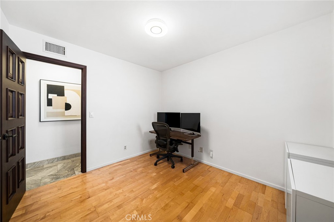
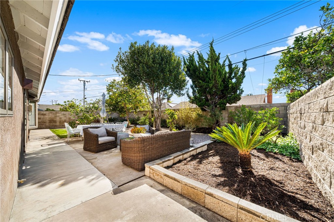
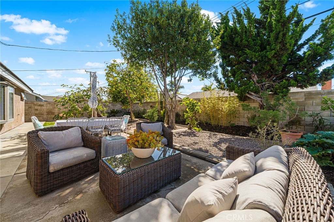
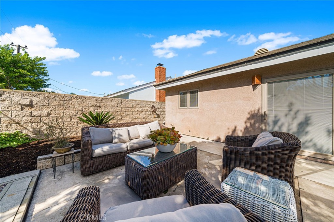
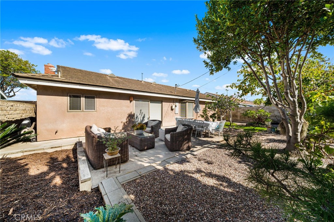
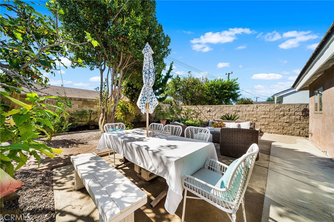
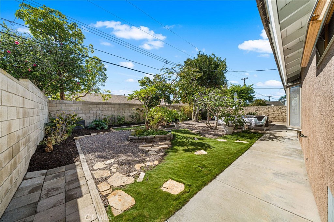
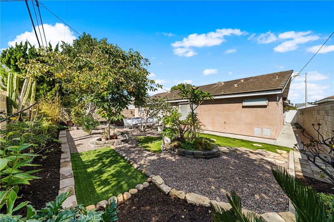
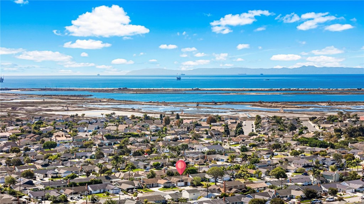
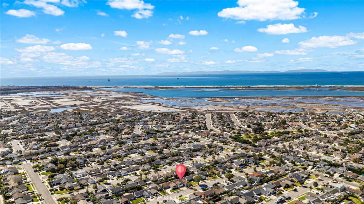
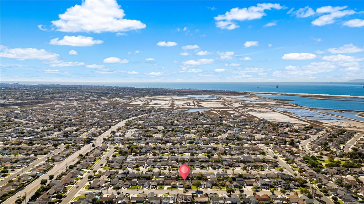
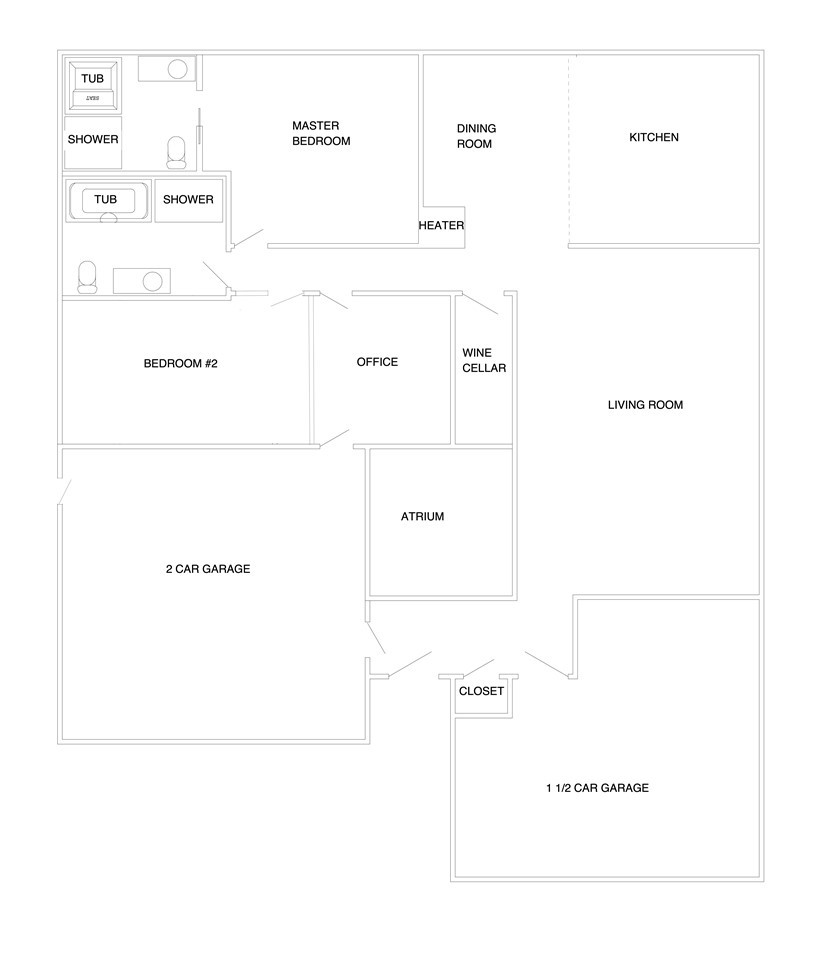
Welcome to 5862 Raphael Drive, Huntington Beach--a truly one-of-a-kind custom home on an inner-tract lot in a highly desirable neighborhood. Prepare to be surprised from the moment you step into this meticulously redesigned residence as it unexpectedly welcomes you with a spacious living room featuring 10-foot ceilings and engineered maple floors. A slider opens to a sunlit atrium where ocean breezes drift in from the Bolsa Chica Wetlands, filling the space with natural light and fresh air. The living area flows into the dining space and a chef's dream kitchen, featuring a 6-burner Wolf range with separate warming oven, Sub-Zero refrigerator, Miele dishwasher, and a Franke farmhouse sink. A large 7-foot island, Blue Eyes granite countertops and backsplashes provide bold color contrast with the custom maple cabinetry. A temperature-controlled walk-in wine cellar sits just off the hall for effortless entertaining. Both bathrooms showcase Hansgrohe fixtures, granite sinks, and seamless granite slabs on the walls and counters. The hall bath has honed black slate flooring, an Aquatic hydrotherapy jet/air bath, and a large separate shower, with walls and countertops covered in Moon Night quartzite. The primary suite has limestone flooring, another oversized shower in Emerald Green quartzite, and another separate large deep jetted tub. For buyers who value a well-designed usable space, this home delivers: in addition to the standard 2-car garage, there is an extra 1.5-car bay perfect for a gym, workshop, or extra storage. Practical upgrades include a 200-amp electrical panel, all PVC drains, tankless Takagi water heater, and a concrete tile roof. Situated on an inner-tract lot, this home is minutes from acclaimed California schools, shopping, the Bolsa Chica Wetlands and trails, parks, Huntington Harbour, Meadowlark Golf Course, and the beaches of Huntington Beach. Don't miss the opportunity to make this beautiful home yours.

3
beds

2
baths

1,689 Sq.Ft. LIVING AREA

6,000 Sq.Ft. lot

Features & Amenities

Interior

  • total bedrooms3
  • Total bathrooms2
  • full bathrooms2
  • Laundry room In Garage
  • Flooring Stone, Wood
  • Fireplace Living Room
  • APPLIANCES 6 Burner Stove, Convection Oven, Dishwasher, Electric Range, Freezer, Disposal, Gas Oven, Gas Range, Microwave, Refrigerator, Range Hood, Tankless Water Heater, Warming Drawer
  • other interior Features Ceiling Fan(s), Separate/Formal Dining Room, Eat-in Kitchen, Granite Counters, High Ceilings, Open Floorplan, Recessed Lighting, All Bedrooms Down, Atrium, Bedroom on Main Level, Main Level Primary, Wine Cellar

Area & Lot

  • Status Sold
  • Date Sold December 11, 2025
  • Living Area1,689 Sq.Ft.
  • Lot Area6,000 Sq.Ft.
  • MLS® IDOC25238460
  • TypeResidential
  • YEAR BUILT1964
  • NeighborhoodHuntington Beach
  • View DescriptionNeighborhood
  • Elementary SchoolHope View
  • Middle SchoolMarina View
  • High SchoolHuntington
  • School DistrictHuntington Beach Union High

Exterior

  • STORIES1
  • Garage Space3.5
  • water SourcePublic
  • utilitiesElectricity Connected, Natural Gas Connected, Sewer Connected, Water Connected
  • PoolNone
  • roofConcrete
  • lot featuresBack Yard, Front Yard
  • parkingDriveway, Garage
  • HEAT TYPECentral
  • AIR CONDITIONINGNone
  • sewerPublic Sewer
  • SubstructureSlab
  • Disability FeaturesNo Stairs
  • security FeaturesSecurity System, Carbon Monoxide Detector(s), Smoke Detector(s)

Financial

  • Sales Price$1,530,000
View Virtual Tour

Huntington Beach

Boasting some of California’s cleanest beaches, the unofficial dress code here is a mix of wetsuits, bikinis, and flip-flops.

Explore

Work With Us

Our clients are raving fans and we would love to help you realize your real estate dreams. Contact us today to buy or sell your next home.

Follow Us On Instagram