6233 Freckles Road
6233 Freckles Road
6233 Freckles Road
6233 Freckles Road
6233 Freckles Road
6233 Freckles Road
6233 Freckles Road
6233 Freckles Road
6233 Freckles Road
6233 Freckles Road
6233 Freckles Road
6233 Freckles Road
6233 Freckles Road
6233 Freckles Road
6233 Freckles Road
6233 Freckles Road
6233 Freckles Road
6233 Freckles Road
6233 Freckles Road
6233 Freckles Road
6233 Freckles Road
6233 Freckles Road
6233 Freckles Road
6233 Freckles Road
6233 Freckles Road
6233 Freckles Road
6233 Freckles Road
6233 Freckles Road
6233 Freckles Road
6233 Freckles Road
6233 Freckles Road
6233 Freckles Road
6233 Freckles Road
6233 Freckles Road
6233 Freckles Road
6233 Freckles Road
6233 Freckles Road
6233 Freckles Road
6233 Freckles Road
6233 Freckles Road
6233 Freckles Road
6233 Freckles Road
6233 Freckles Road
6233 Freckles Road
6233 Freckles Road
SEE ALL PHOTOS
6233 Freckles Road
6233 Freckles Road
6233 Freckles Road
6233 Freckles Road
6233 Freckles Road
6233 Freckles Road
6233 Freckles Road
6233 Freckles Road
6233 Freckles Road
6233 Freckles Road
6233 Freckles Road
6233 Freckles Road
6233 Freckles Road
6233 Freckles Road
6233 Freckles Road
6233 Freckles Road
6233 Freckles Road
6233 Freckles Road
6233 Freckles Road
6233 Freckles Road
6233 Freckles Road
6233 Freckles Road
6233 Freckles Road
6233 Freckles Road
6233 Freckles Road
6233 Freckles Road
6233 Freckles Road
6233 Freckles Road
6233 Freckles Road
6233 Freckles Road
6233 Freckles Road
6233 Freckles Road
6233 Freckles Road
6233 Freckles Road
6233 Freckles Road
6233 Freckles Road
6233 Freckles Road
6233 Freckles Road
6233 Freckles Road
6233 Freckles Road
6233 Freckles Road
6233 Freckles Road
6233 Freckles Road
6233 Freckles Road
6233 Freckles Road
Bought with Renata Fallon with Redfin Corporation and Listed by Sarah Mulcahy CA DRE# 02053745 with Compass [email protected]
Sold

6233 Freckles Road

6233 Freckles Road, Lakewood, CA 90713

$982,000
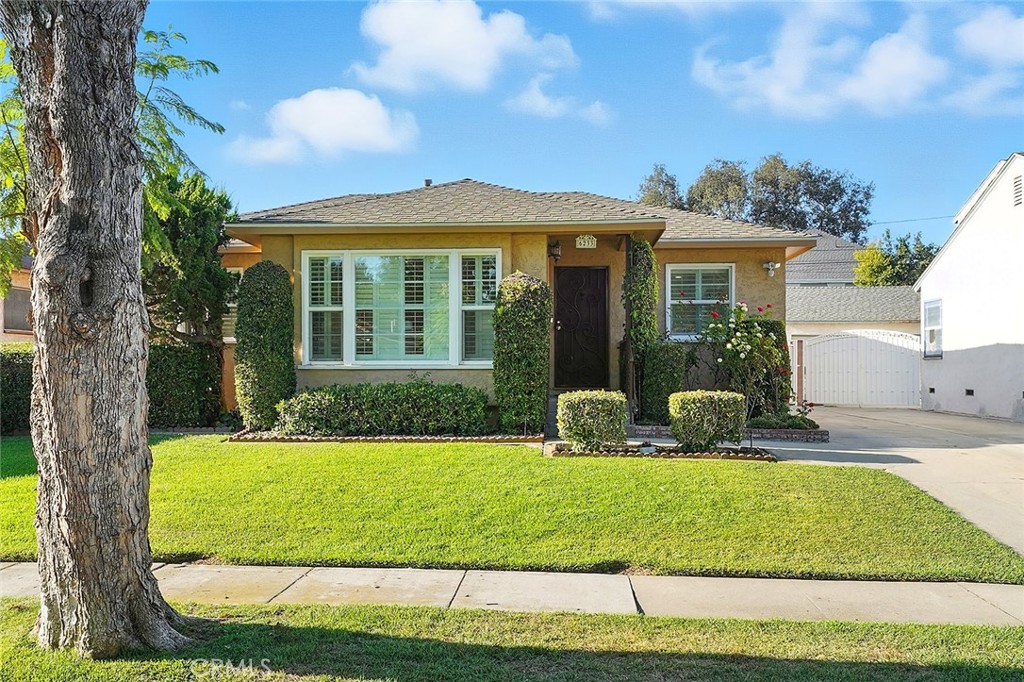
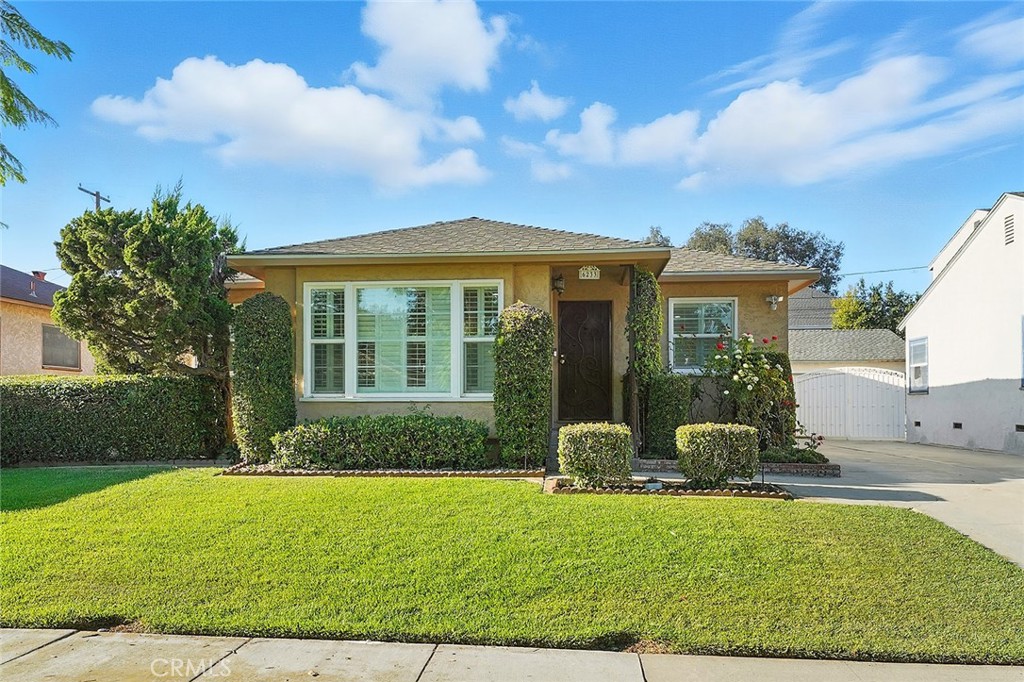
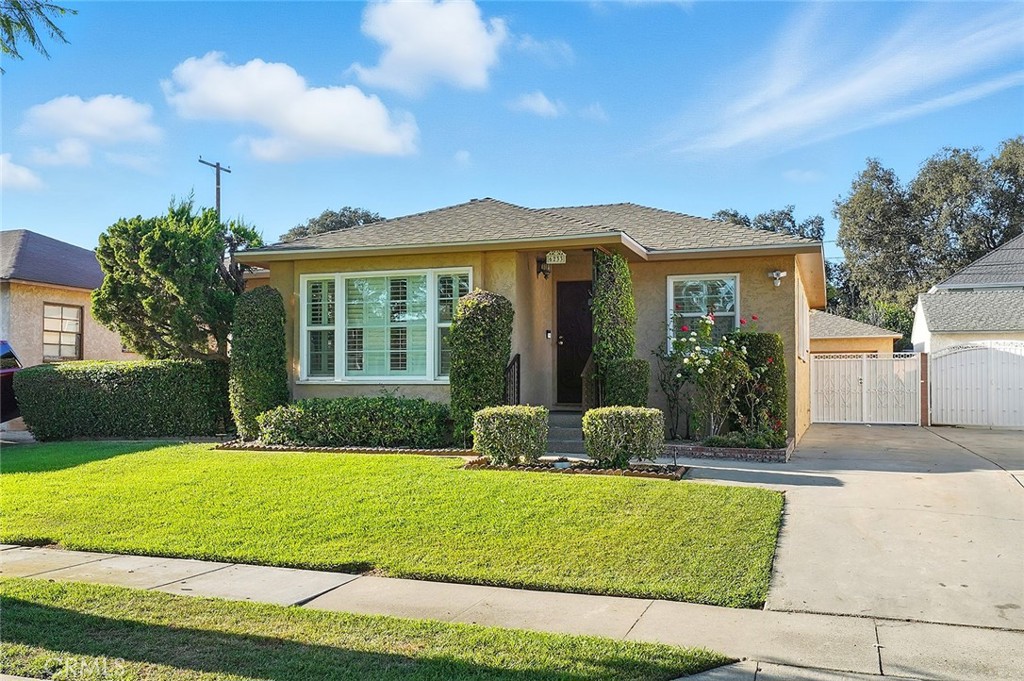
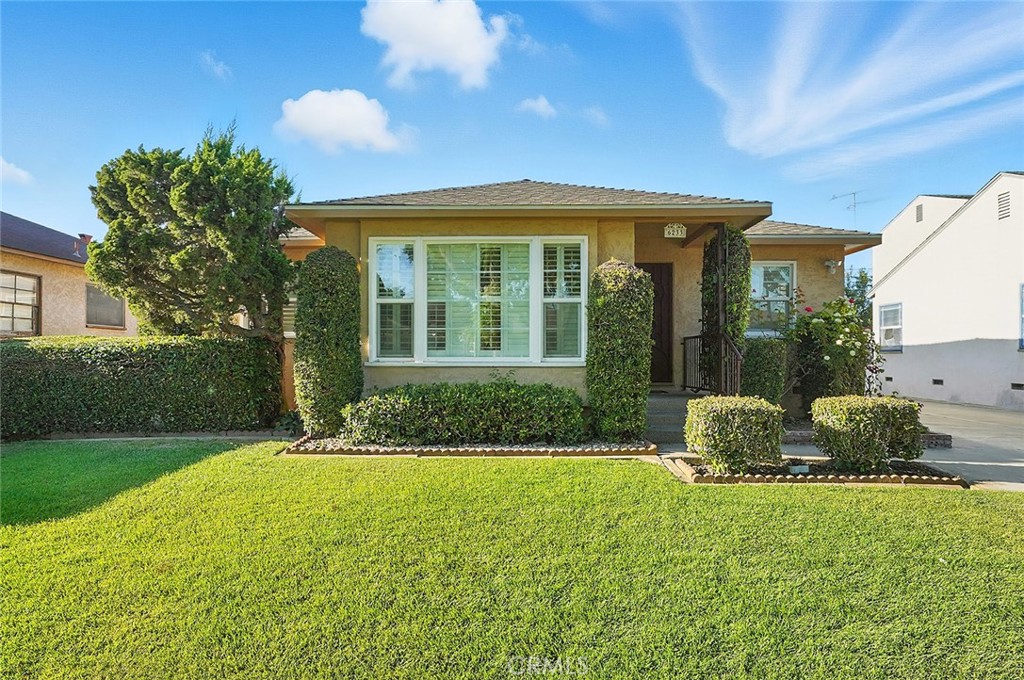
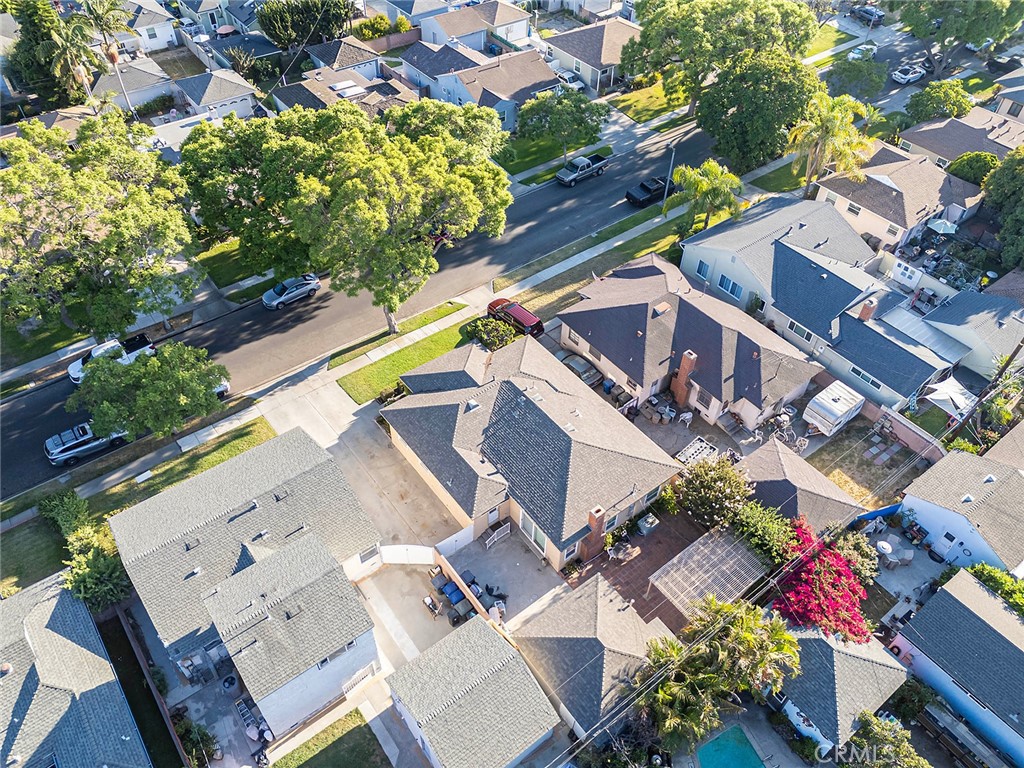
This single story, immaculately maintained Lakewood home has just hit the market for the first time in 50 years! It's been expanded, added-on to, and amazingly preserved over decades by its rightful owners.

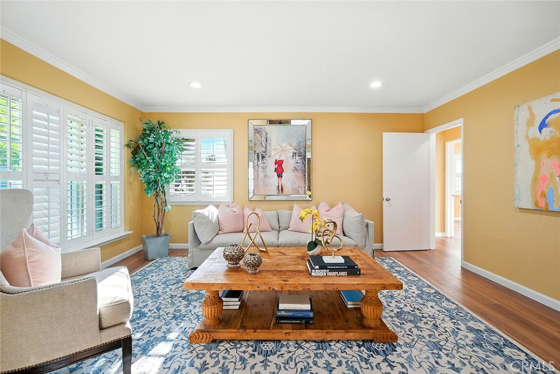
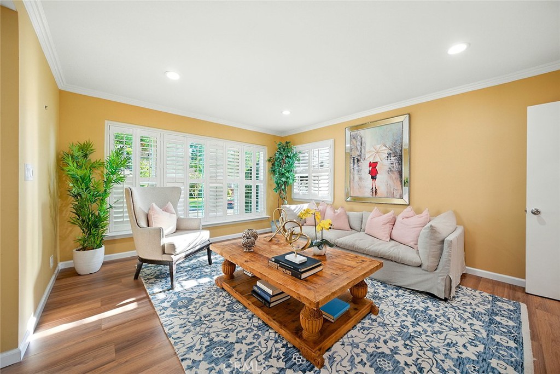
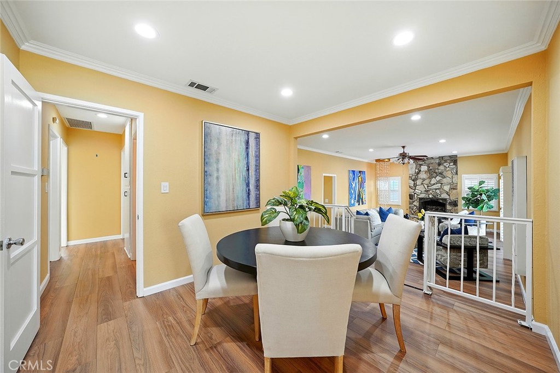
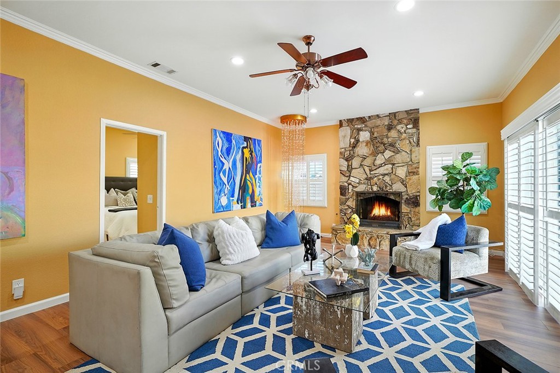
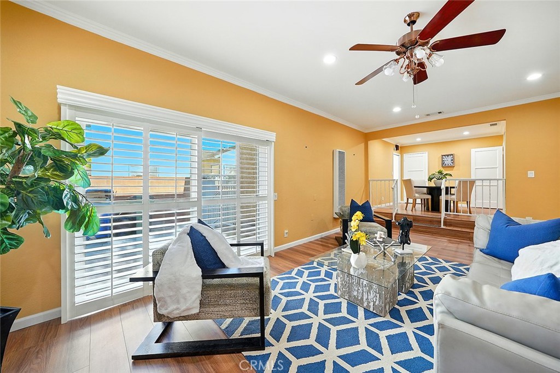
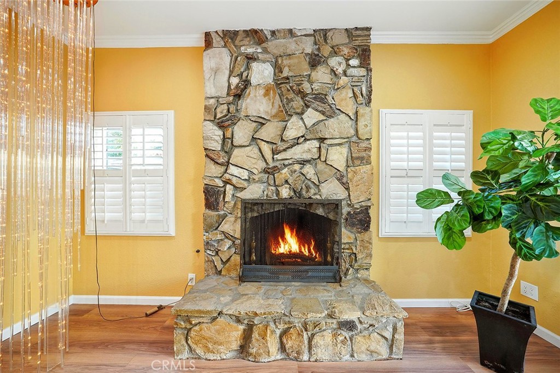
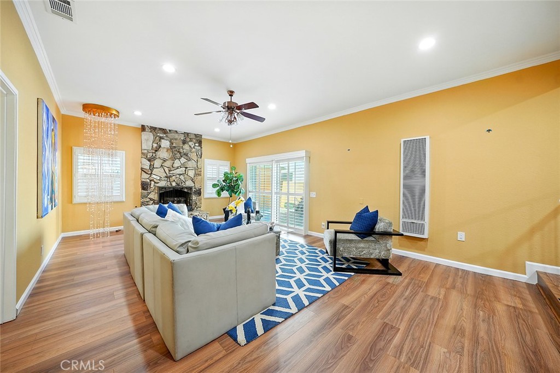
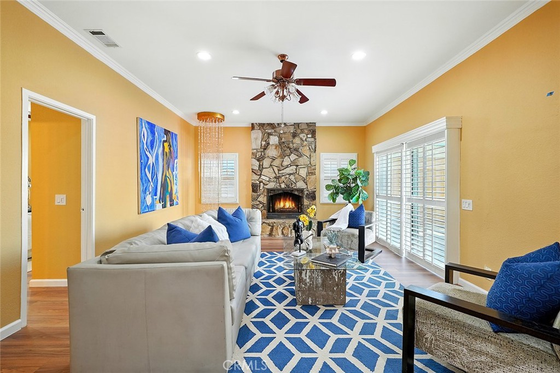
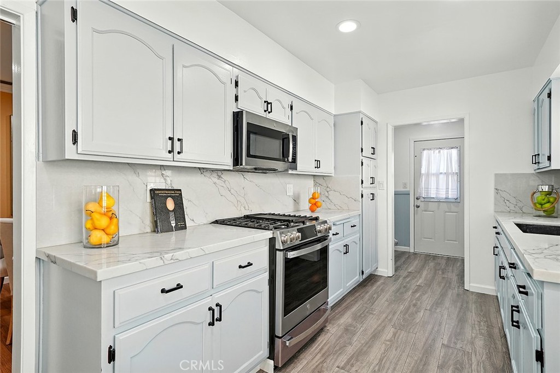
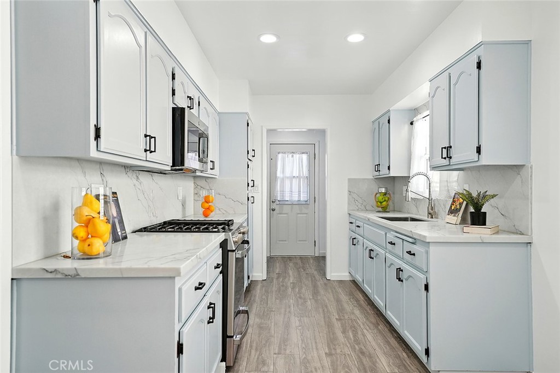
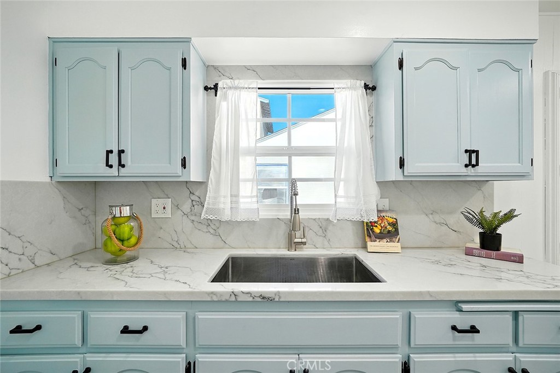
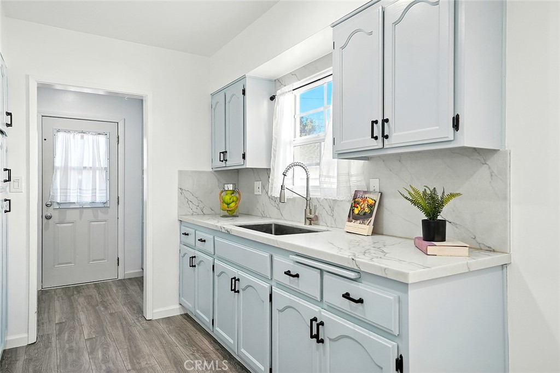
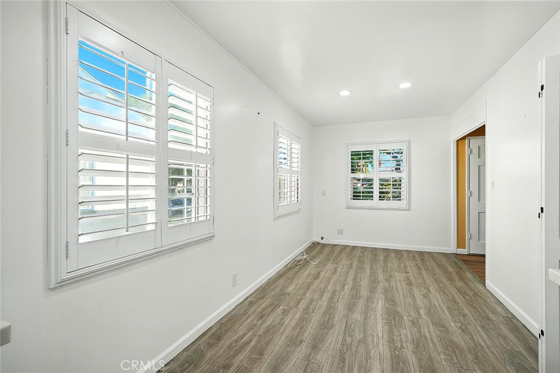
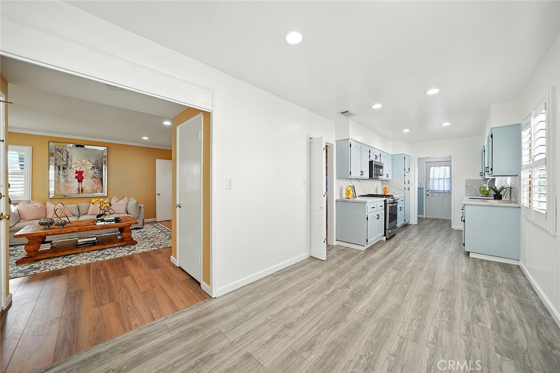
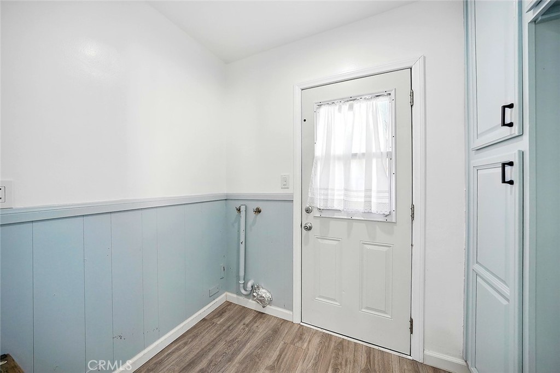
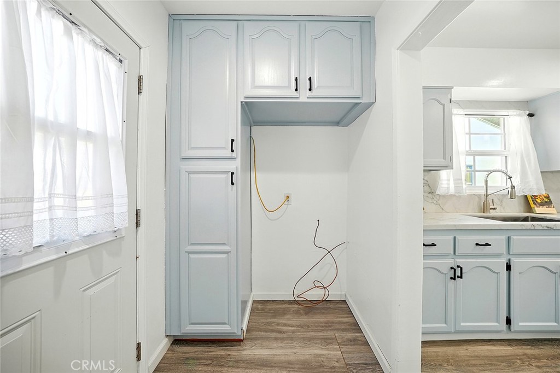
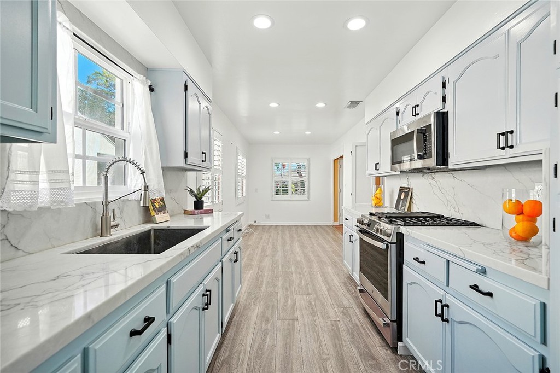
The renovated kitchen boasts of freshly refinished solid wood cabinets, upgraded quartz counters, and a stainless steel appliance package all in mint condition. A laundry nook is located inside the home for daily use and accessible as a continuation off the kitchen. With its galley style, there is both a casual dining space as well as a formal area making seating and meal options flexible. In addition to the formal living room with lots of natural light, an expansive secondary great room has been added on to the rear of the home boasting a floor-to-ceiling stone fireplace and a plethora of entertaining space. It has the opportunity to be used as a family / kids-room, overflow for hosting holidays, or a seamless indoor / outdoor flow through the rear patio sliding glass door.

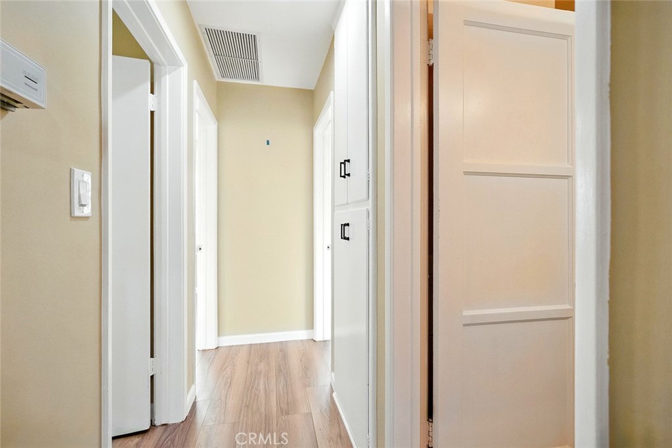
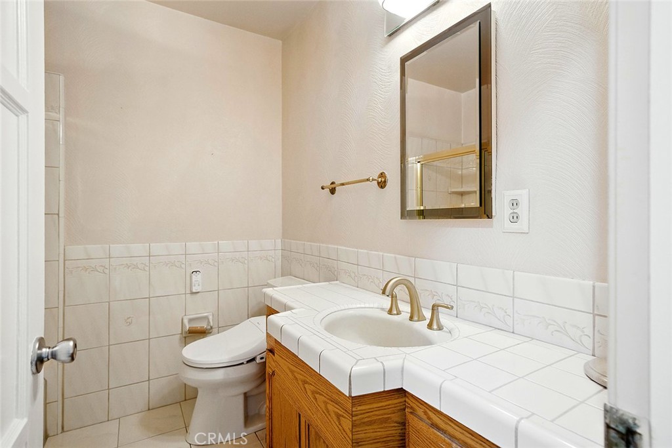
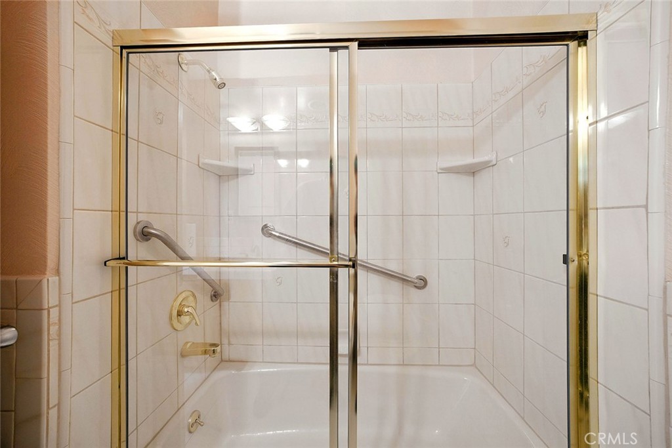
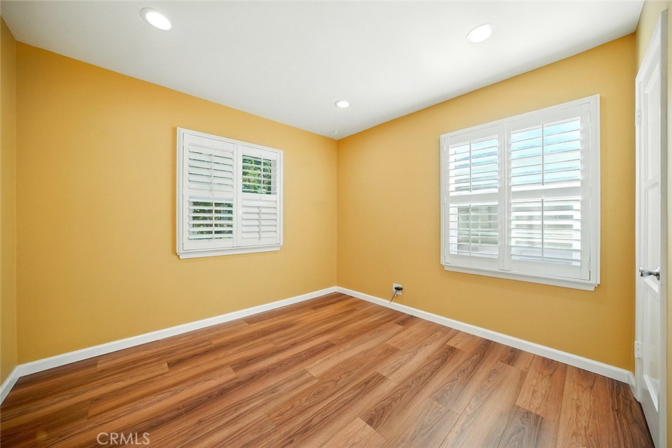
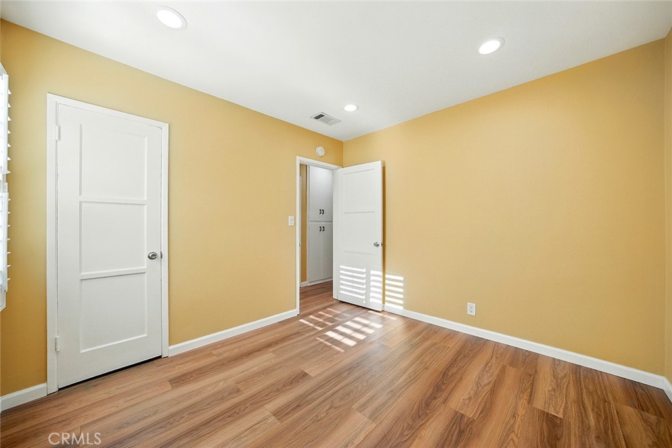
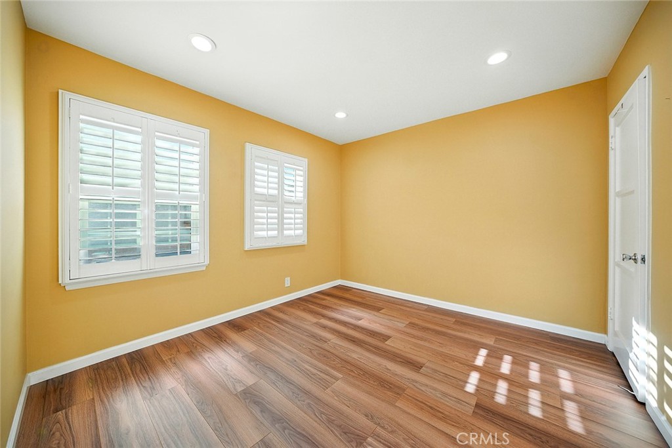
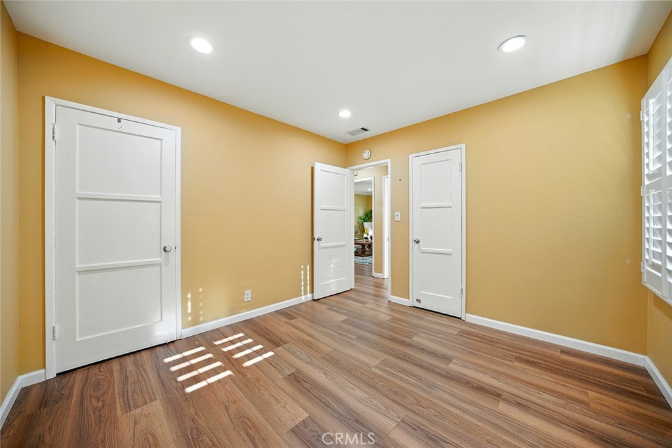
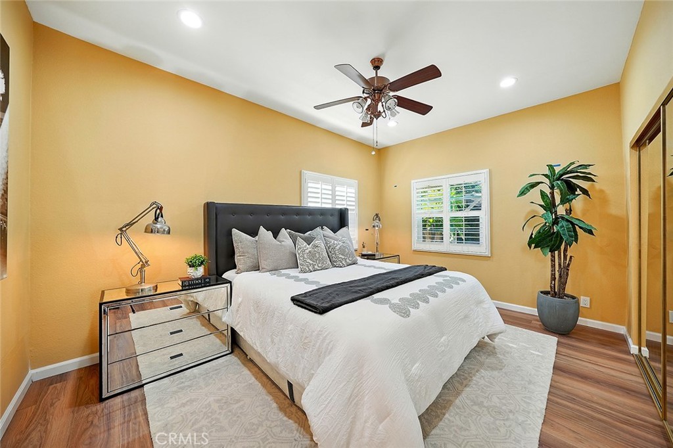
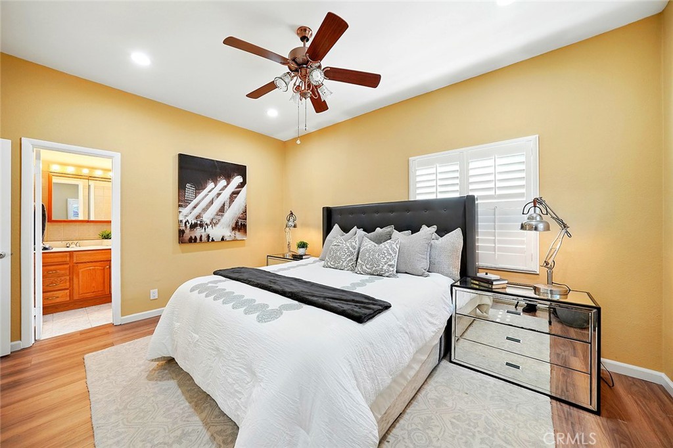
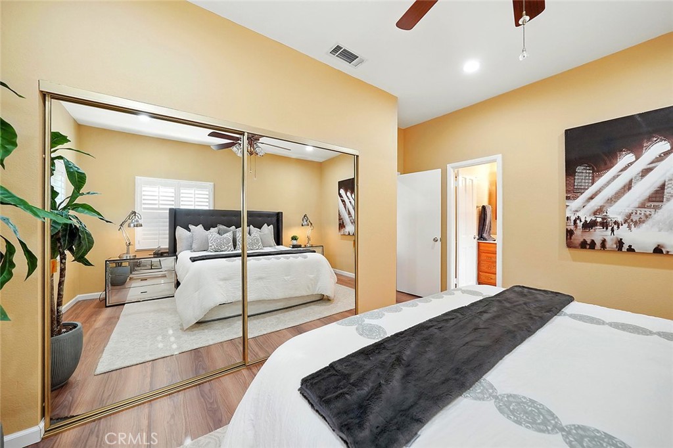
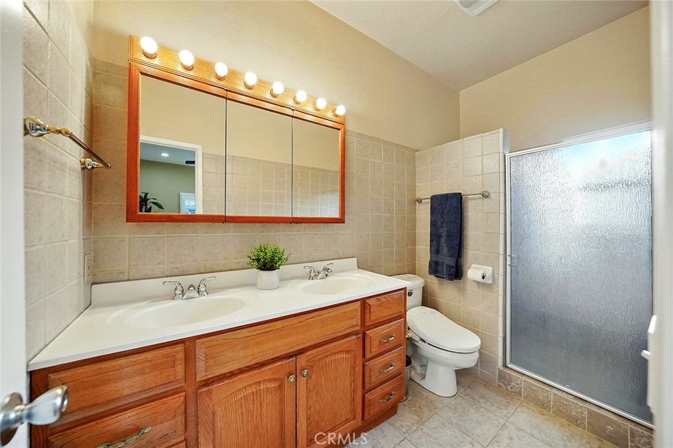
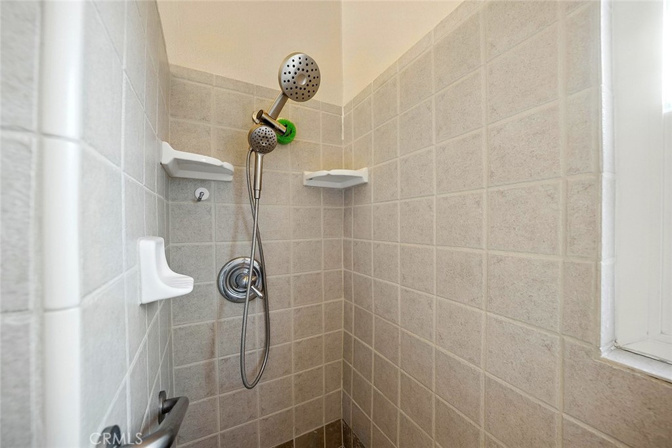
Two guest bedrooms and a spacious full bathroom with shower-tub enclosure and oversized vanity are positioned conveniently towards the front of the home. In contrast, the primary en-suite is tucked away towards the rear of the home and has grand tall ceilings, a wall to wall closet, dual sink vanity, a step-in shower, and linen shelves offering both functionality and privacy.

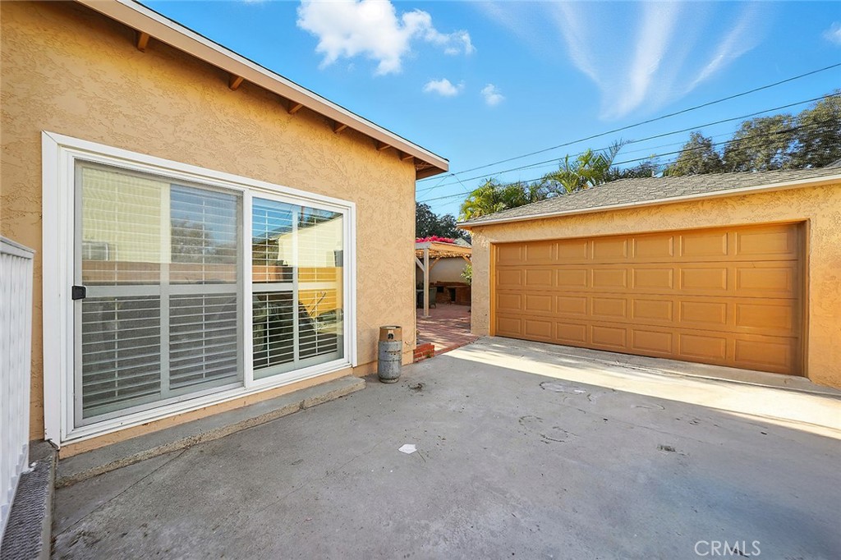
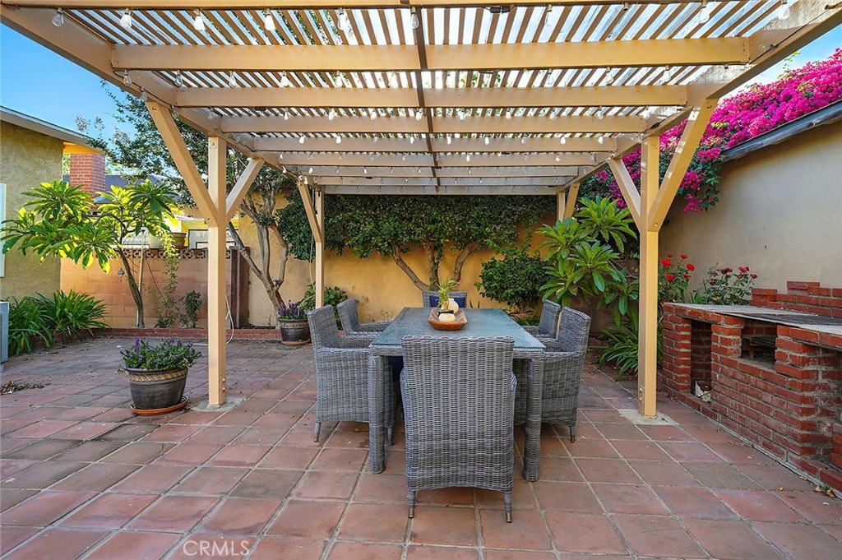
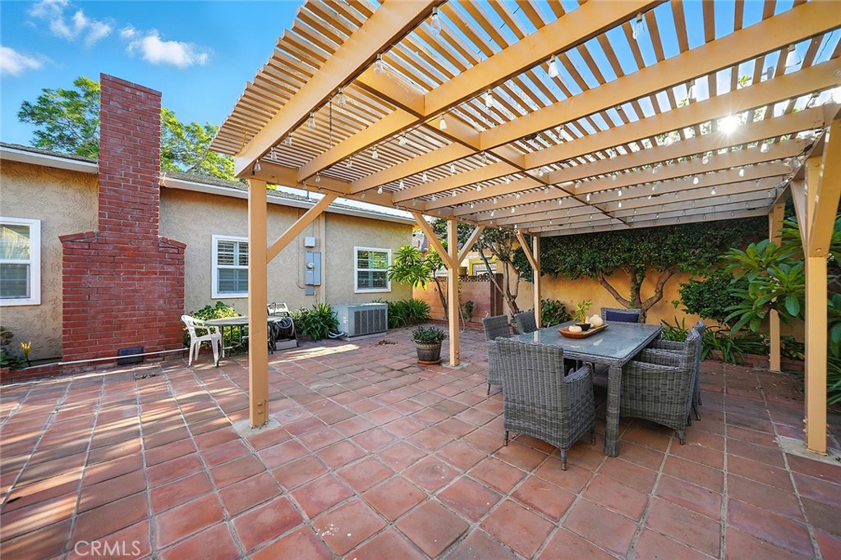
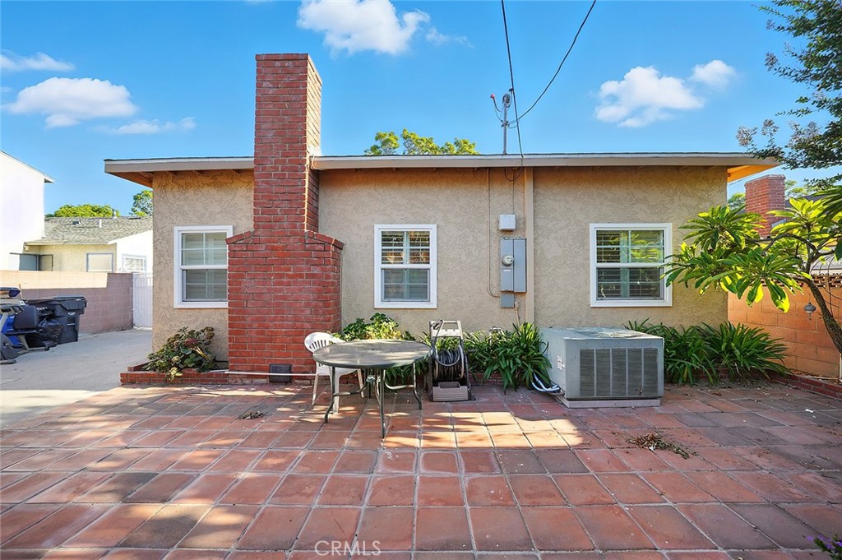
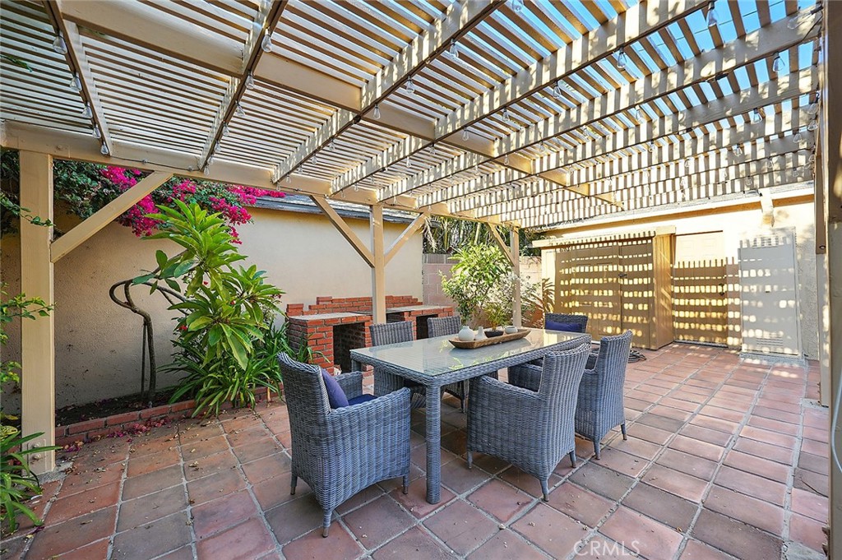
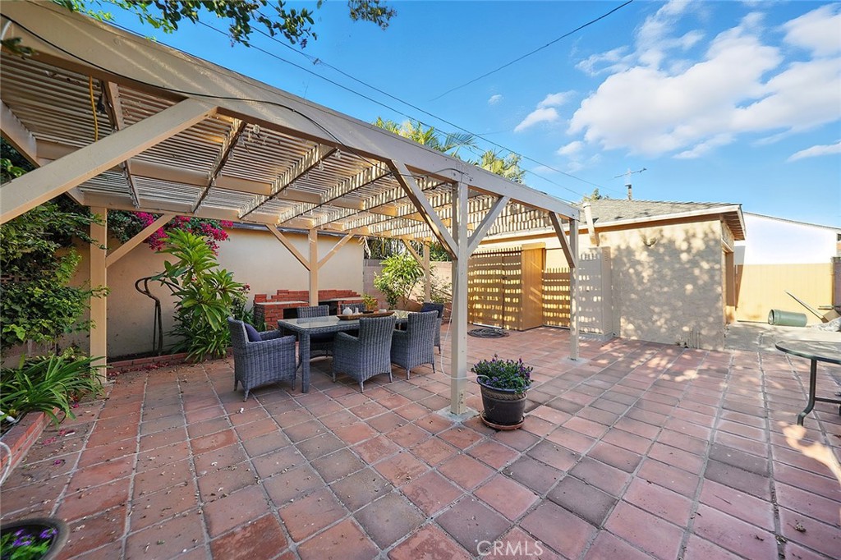
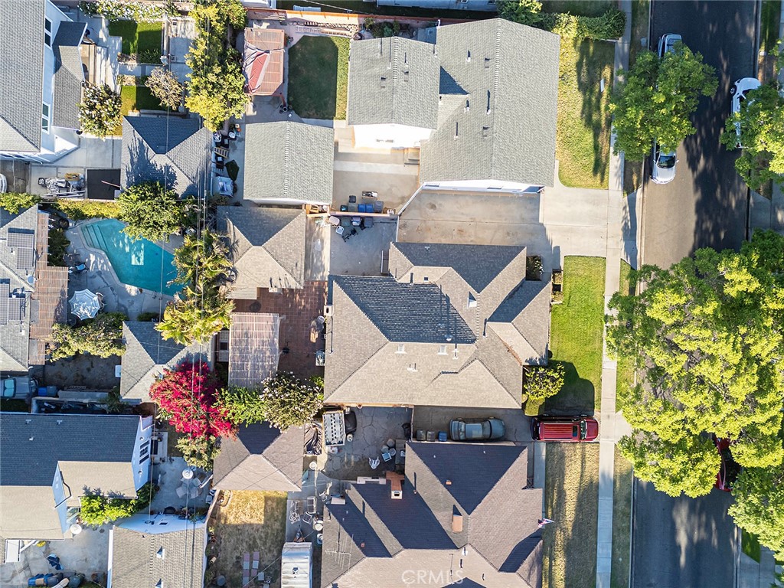
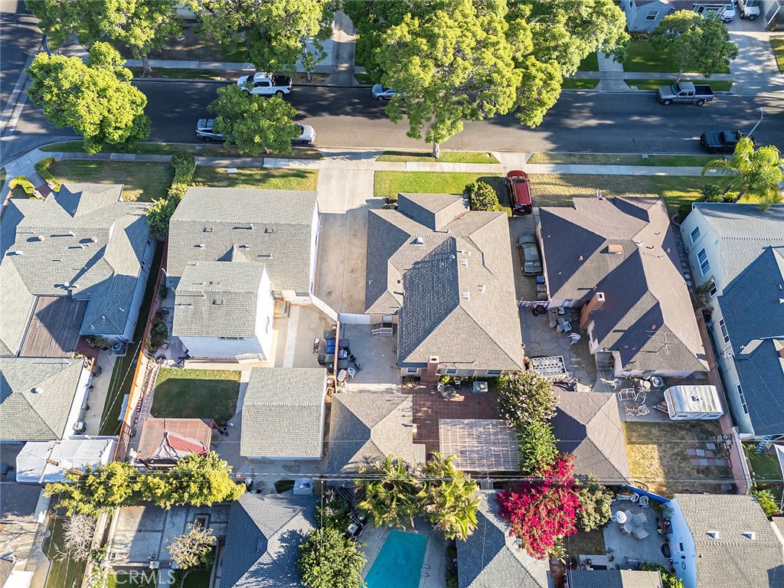
Upgraded dual pane windows and slider, high-end plantation shutters, recessed lighting, upgraded laminate flooring and fresh interior paint throughout, crown moulding detail, 200amp electrical panel, and central air conditioning. A detached two car garage readily available to make it your own: set up a workshop, a hobby/craft room, extra entertaining space in the backyard - a Mediterranean style patio with a pergola and string lights for evenings spent outdoors. Surrounded by curb appeal with mature and manicured landscaping in both the front and rear yard, and a long driveway that offers ample parking for multiple cars or potential for RV / trailers.

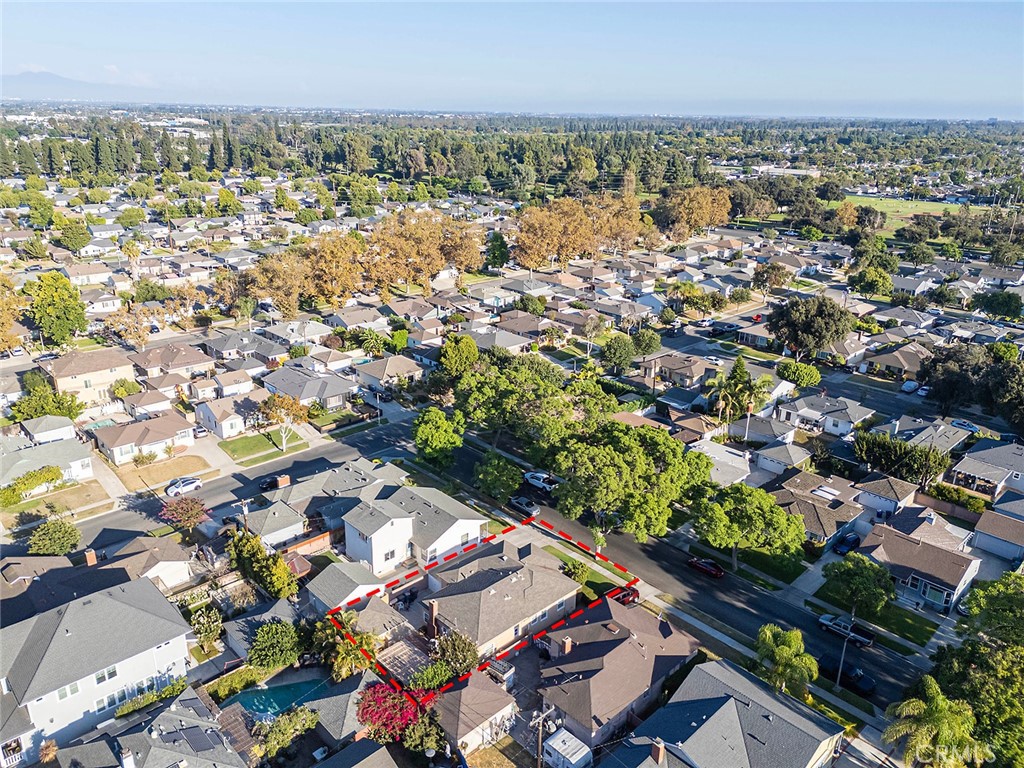
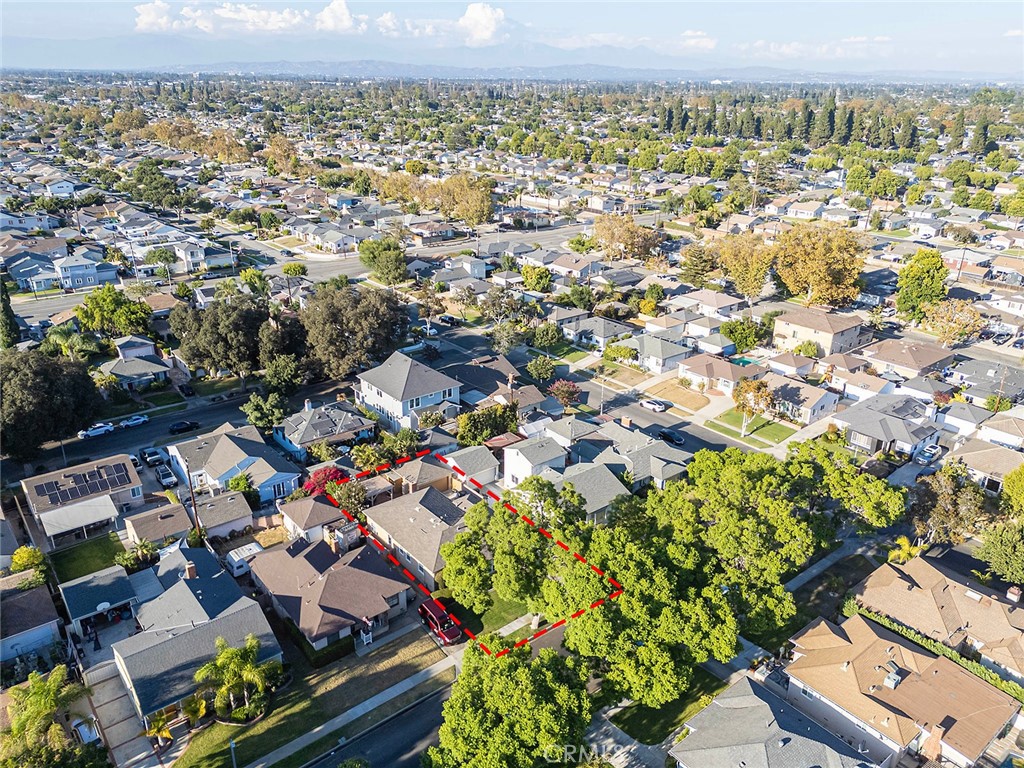
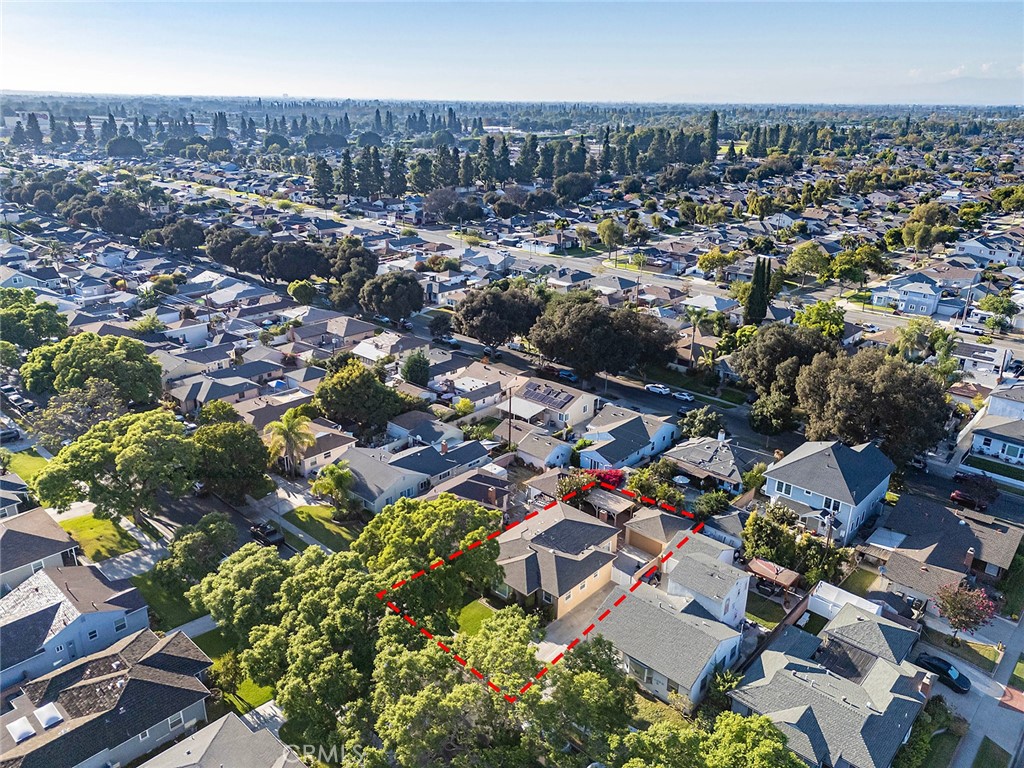
Uniquely located right across from Heartwell Park and Golf Course, along with Lakewood High School, Shopping Centers, and the San Gabriel River Trail just around the corner, there's no surprise this area is highly sought after by many!

3
beds

2
baths

1,735 Sq.Ft. LIVING AREA

5,150 Sq.Ft. lot

Features & Amenities

Interior

  • total bedrooms3
  • Total bathrooms2
  • full bathrooms2
  • Laundry room Washer Hookup, Electric Dryer Hookup, Inside
  • Flooring Laminate, Vinyl
  • Fireplace Family Room, Wood Burning
  • APPLIANCES ENERGY STAR Qualified Appliances, ENERGY STAR Qualified Water Heater, Electric Oven, Gas Range, Microwave, Water Heater
  • other interior Features Crown Molding, Separate/Formal Dining Room, Eat-in Kitchen, High Ceilings, Open Floorplan, Quartz Counters, Recessed Lighting, Tile Counters, All Bedrooms Down, Main Level Primary, Primary Suite

Area & Lot

  • Status Sold
  • Date Sold September 24, 2025
  • Living Area1,735 Sq.Ft.
  • Lot Area5,150 Sq.Ft.
  • MLS® IDOC25177237
  • TypeResidential
  • YEAR BUILT1950
  • Architecture StylesCraftsman
  • View DescriptionNeighborhood
  • High SchoolLakewood
  • School DistrictLong Beach Unified

Exterior

  • STORIES1
  • Garage Space2.0
  • water SourcePublic
  • utilitiesElectricity Connected, Natural Gas Connected, Sewer Connected, Water Connected
  • PoolNone
  • roofShingle
  • lot features0-1 Unit/Acre
  • parkingConcrete, Driveway, Driveway Up Slope From Street, Garage, RV Potential
  • HEAT TYPECentral
  • AIR CONDITIONINGCentral Air
  • sewerPublic Sewer
  • SubstructureRaised

Financial

  • Sales Price$982,000
  • Zoning LKR1*

Work With Us

Our clients are raving fans and we would love to help you realize your real estate dreams. Contact us today to buy or sell your next home.

Follow Us On Instagram