627 Cardiff Reef
Listed by Jody Clegg CA DRE# 01230876 with Compass 714-515-7052
Sold

627 Cardiff Reef

627 Cardiff Reef, Costa Mesa, CA 92627

$1,625,000
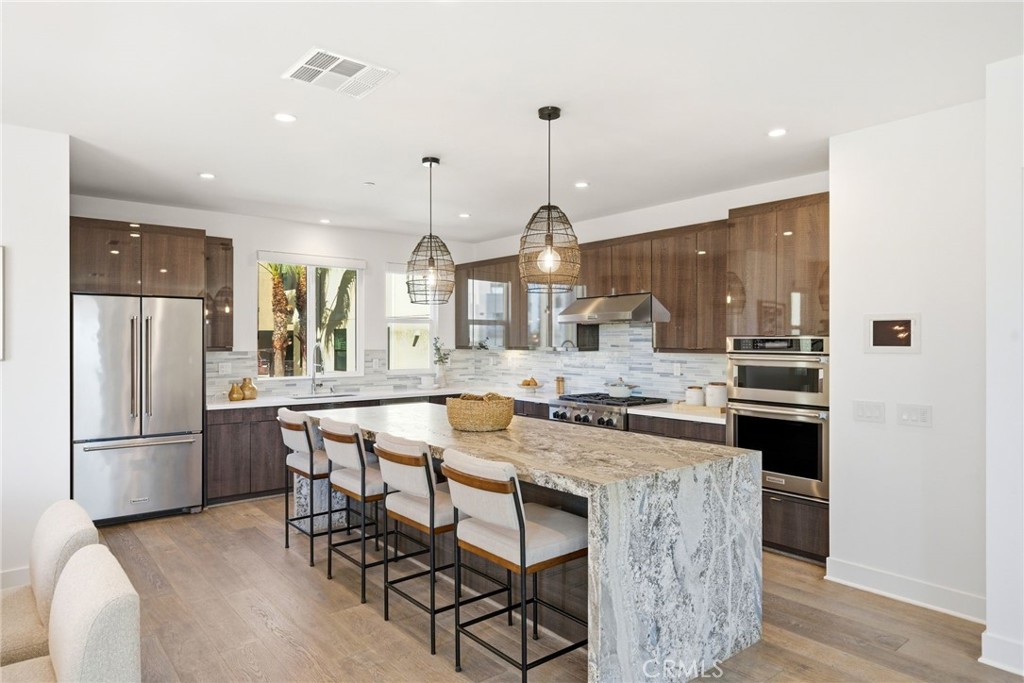
Welcome to this exclusive live/work DETACHED contemporary residence, perfectly positioned on a prime corner lot. This stunning home offers the best of urban convenience with coastal charm, close to premier shopping, dining, and major freeways. Designed for versatility, this home features 3 bedrooms, 4 bathrooms, and a flexible first-level space ideal for a private office or den--perfect for working from home or hosting clients. A 2-car attached garage with epoxy flooring, and a side yard with storage for bikes and trash cans add both function and convenience. The second level showcases an open-concept living space filled with natural light. The spacious living and dining areas flow seamlessly into a beautifully appointed kitchen featuring a large center island for entertaining, stone countertops, stainless steel appliances, and a walk-in pantry. On the third level, you'll find three well-sized bedrooms, two bathrooms, a convenient laundry area, and abundant storage. The primary suite offers a generous walk-in closet and an ensuite bathroom complete with dual sinks, and a large walk-in shower. One of the standout features of this home is the expansive covered rooftop deck, which offers additional outdoor living space, complete with a built-in outdoor kitchen, and mounted TV. It's the ideal setting to relax and enjoy city lights and breathtaking sunset views year-round. Enjoy low HOA dues and close proximity to restaurants and shopping, John Wayne Airport, Newport Beach, top-rated Newport schools, and the 55 and 405 freeways. This is coastal contemporary living at its finest--where style, flexibility, and location come together seamlessly.
3
beds

4
baths

2,303 Sq.Ft. LIVING AREA

2.01 Acres lot

Features & Amenities

Interior

  • total bedrooms3
  • Total bathrooms4
  • full bathrooms2
  • half bathrooms2
  • Laundry room Laundry Closet, Upper Level
  • Flooring Tile, Vinyl
  • Fireplace None
  • APPLIANCES Dishwasher, Electric Oven, Gas Cooktop, Disposal, Microwave, Refrigerator, Tankless Water Heater, Dryer, Washer
  • other interior Features Breakfast Bar, Balcony, Ceiling Fan(s), Separate/Formal Dining Room, High Ceilings, Open Floorplan, Stone Counters, Smart Home, All Bedrooms Up, Primary Suite, Walk-In Pantry, Walk-In Closet(s)

Area & Lot

  • Status Sold
  • Date Sold June 16, 2026
  • Living Area2,303 Sq.Ft.
  • Lot Area2.01 Acres
  • MLS® IDOC26046289
  • TypeCondo
  • YEAR BUILT2019
  • Architecture StylesModern
  • View DescriptionCity Lights, Mountain(s), Panoramic, Peek-A-Boo
  • Elementary SchoolNewport Heights
  • Middle SchoolHorace Ensign
  • High SchoolNewport Harbor
  • School DistrictNewport Mesa Unified

Exterior

  • STORIES3
  • Garage Space2.0
  • water SourcePublic
  • utilitiesCable Available, Electricity Connected, Natural Gas Connected, Sewer Connected, Water Connected
  • PoolNone
  • roofFlat
  • lot featuresNear Park
  • parkingDirect Access, Garage, Garage Faces Rear
  • HEAT TYPECentral
  • AIR CONDITIONINGCentral Air
  • sewerPublic Sewer
  • SubstructureSlab
  • HOA AmenitiesPicnic Area, Playground
  • security FeaturesCarbon Monoxide Detector(s), Fire Sprinkler System, Smoke Detector(s)
  • other exterior FeaturesBarbecue

Financial

  • Sales Price$1,625,000
  • HOA $114/mo

Work With Us

Our clients are raving fans and we would love to help you realize your real estate dreams. Contact us today to buy or sell your next home.

Follow Us On Instagram