6416 Setting Sun Drive
SEE ALL PHOTOS
6416 Setting Sun Drive
Listed by Erin Martin CA DRE# 01355540 with Compass 949-374-3581
For Sale

6416 Setting Sun Drive

6416 Setting Sun Drive, Huntington Beach, CA 92648

$4,300,000
RARELY AVAILABLE IN THE BLUFFS -- FIRST HOME OFFERED IN 3 YEARS!
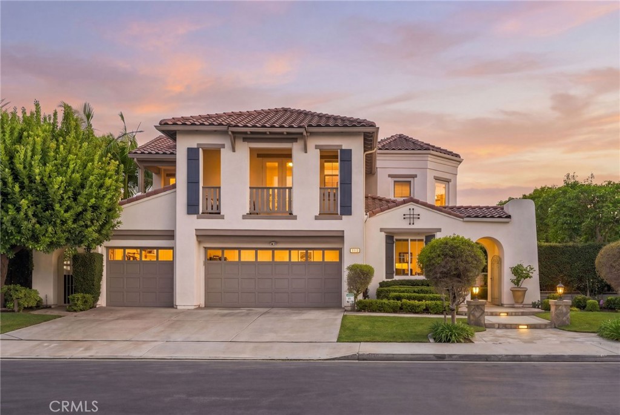
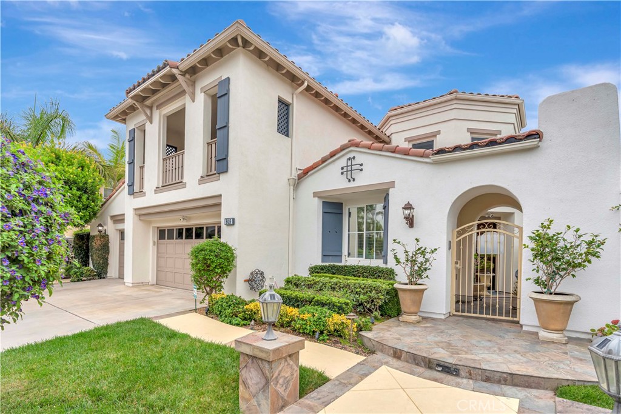
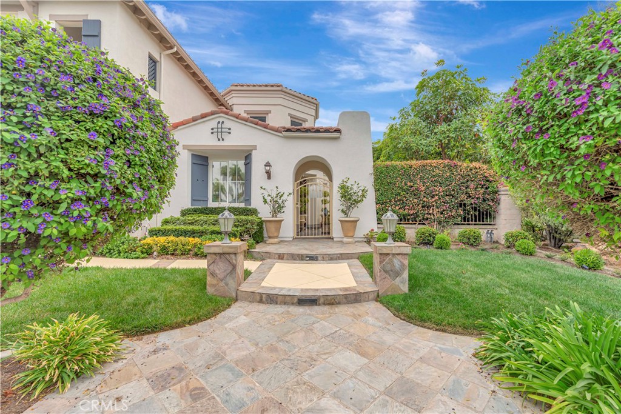
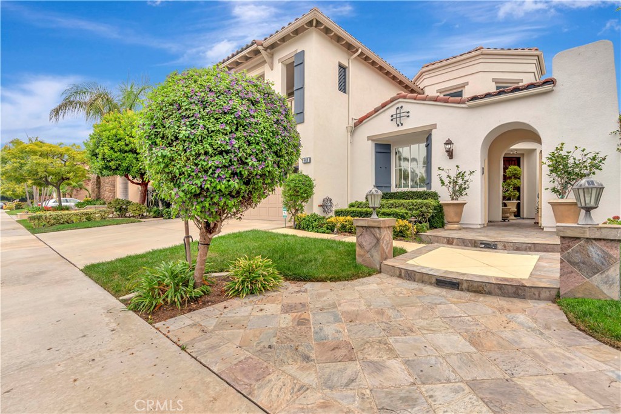
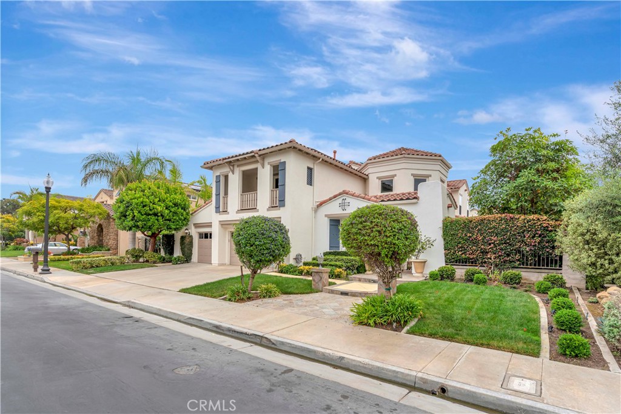
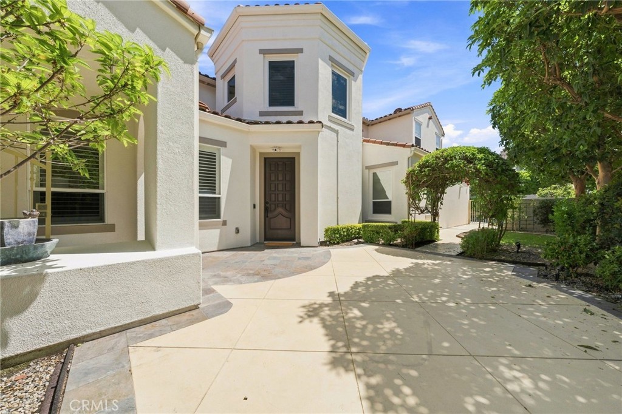
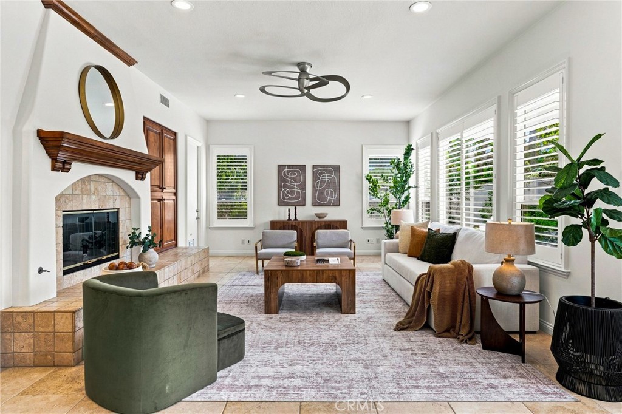
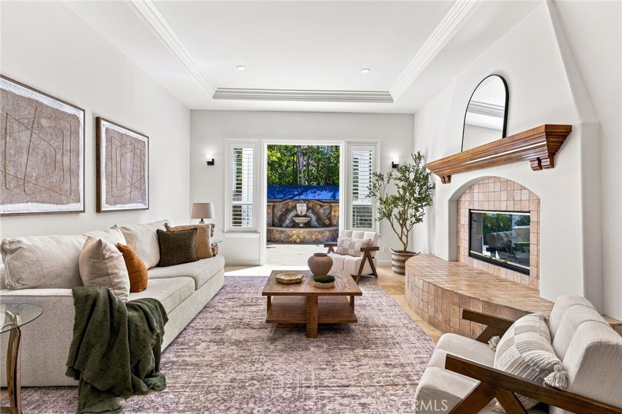
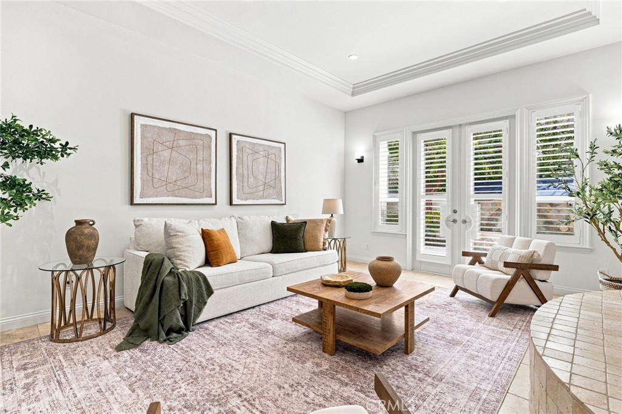
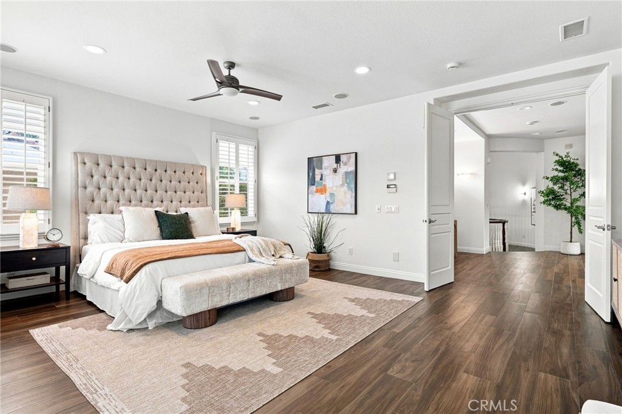
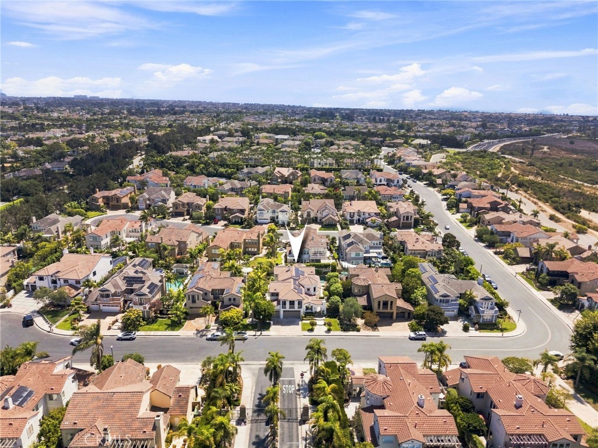
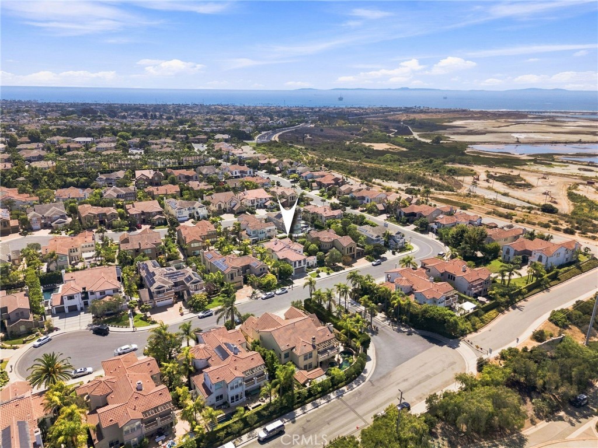
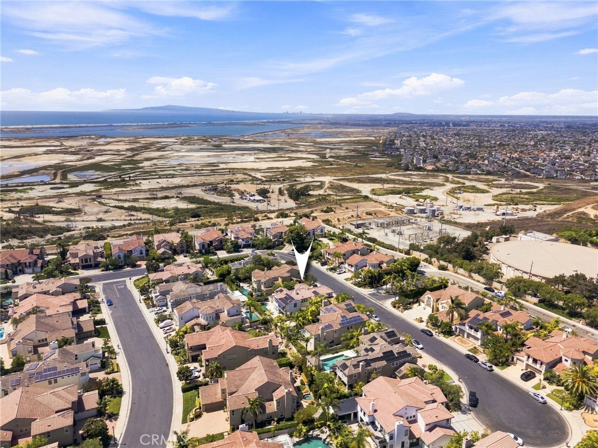
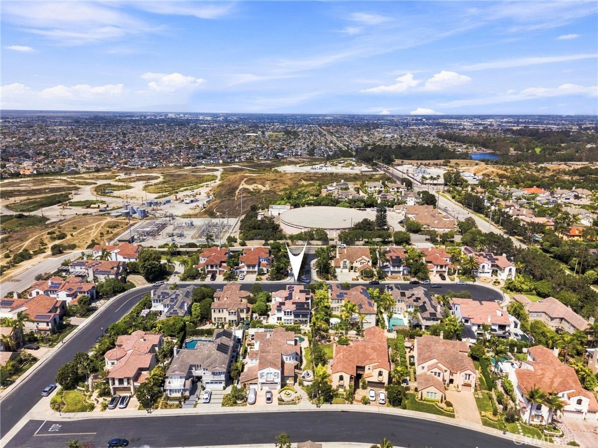
An extraordinary opportunity awaits in The Bluffs, one of Huntington Beach's most prestigious and tightly held enclaves. For the first time in three years, a residence is being offered for sale in this exclusive 24-hour guard-gated community of just 85 custom homes. Newly refreshed with custom interior paint and professional staging, this exceptional estate presents a sophisticated new look.

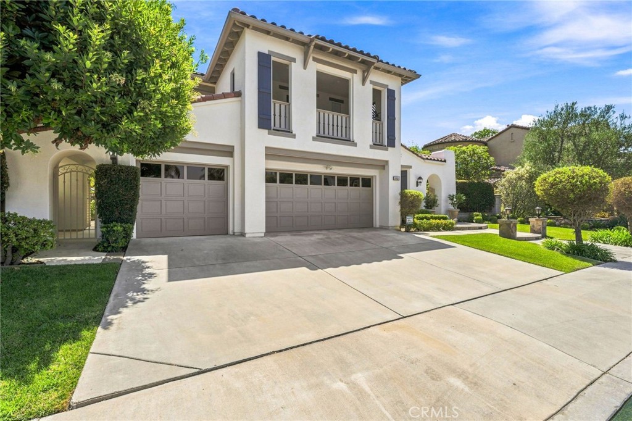
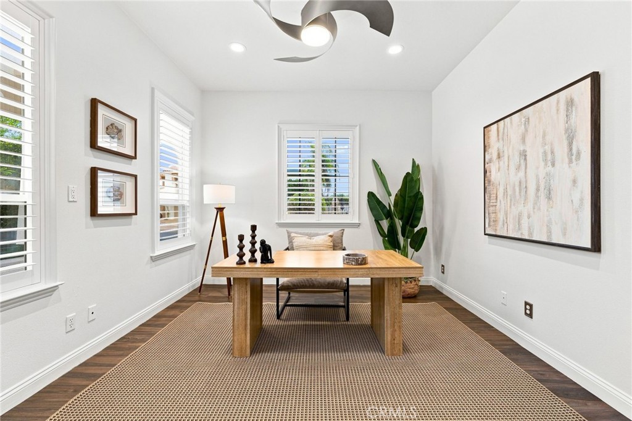
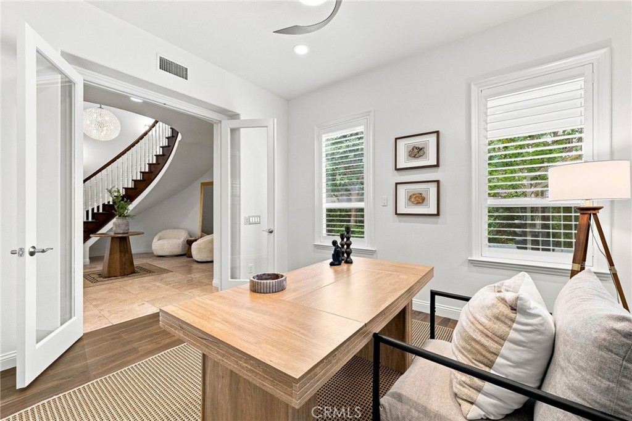
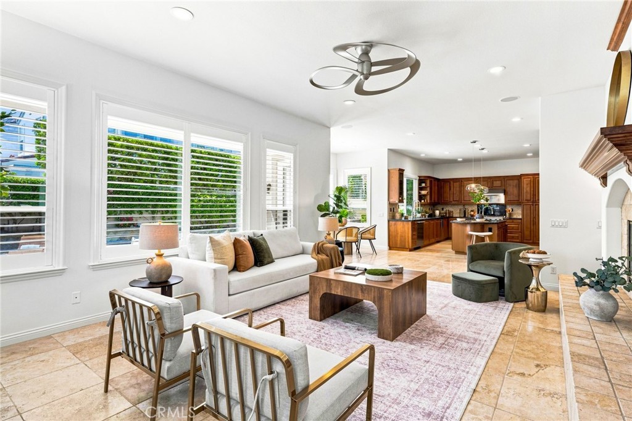
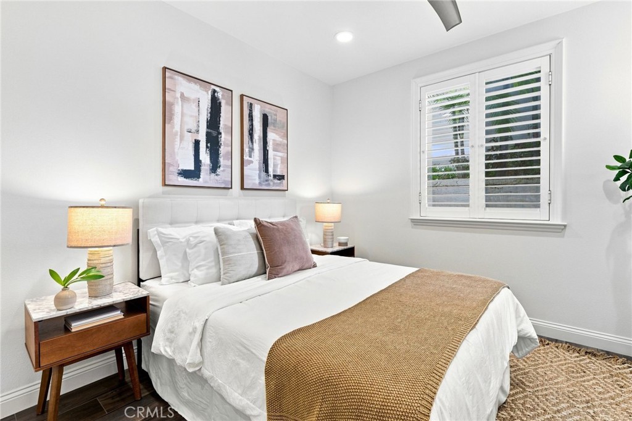
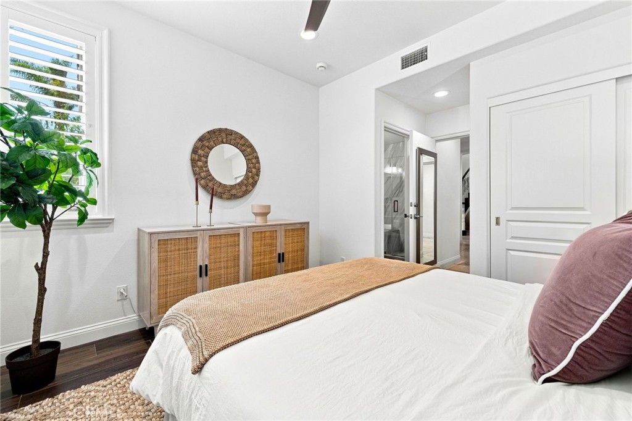
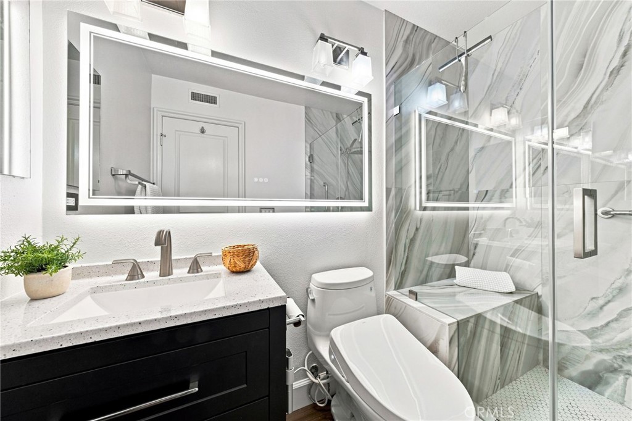
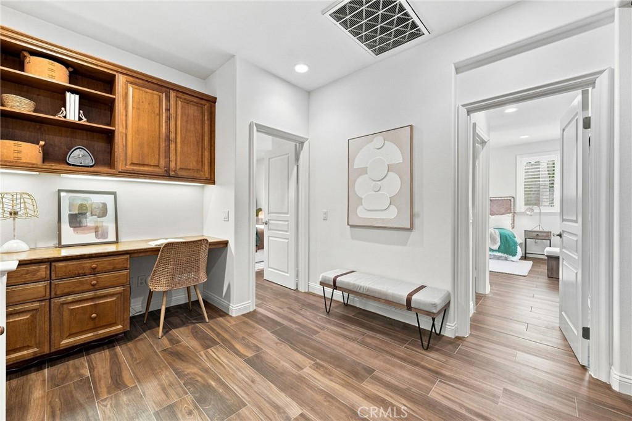
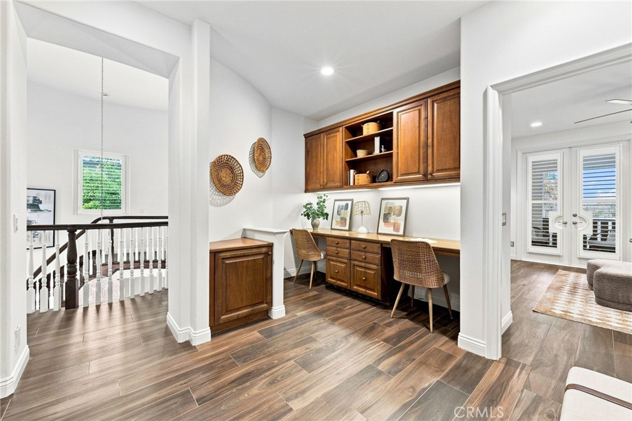
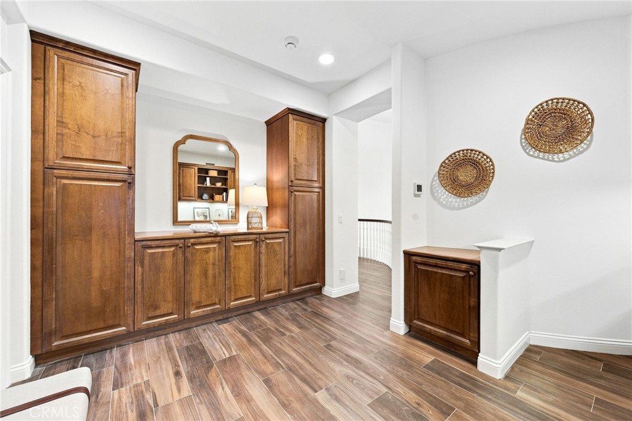
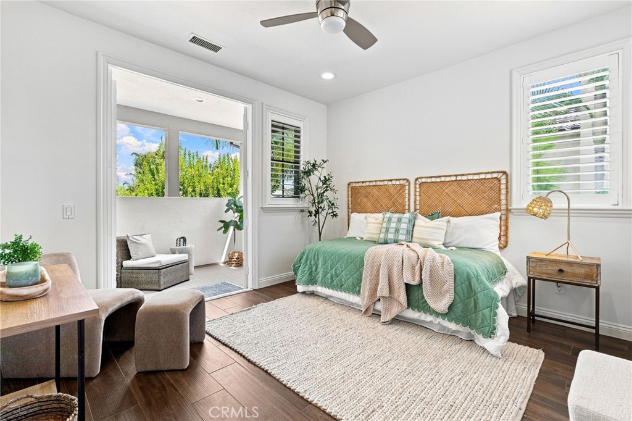
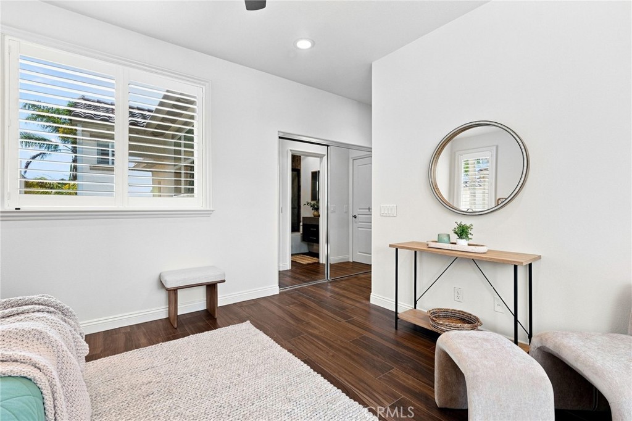
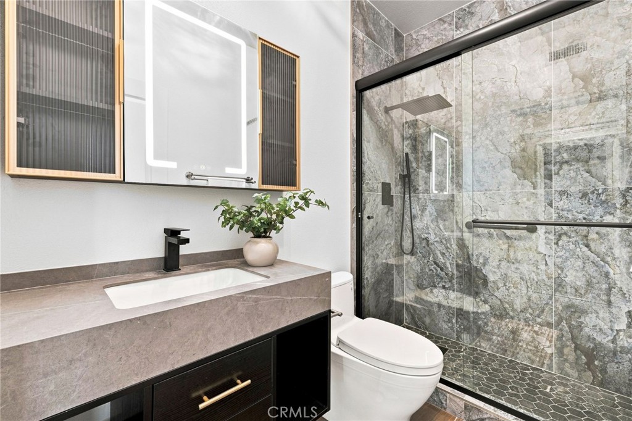
Set on a nearly 9,000-square-foot lot, the residence encompasses more than 4,000 square feet of beautifully appointed living space designed for elegant entertaining and effortless everyday living. The expansive floor plan features 4 bedrooms, each with an ensuite bath, a private office with potential as a fifth bedroom, and a generous upstairs bonus room. A main-level ensuite bedroom provides ideal accommodations for guests or multigenerational living.

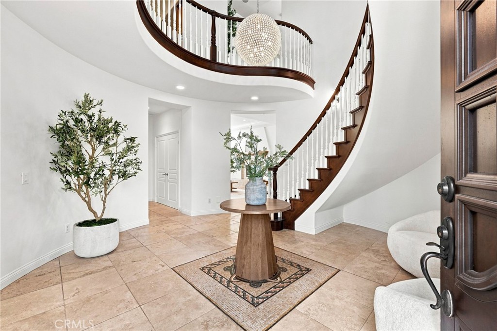
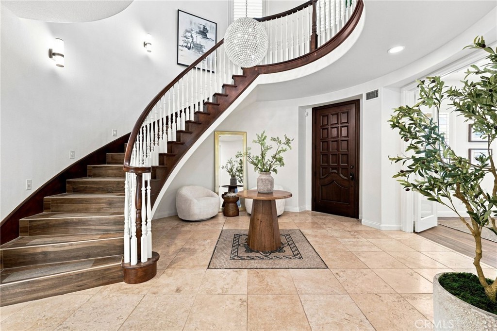
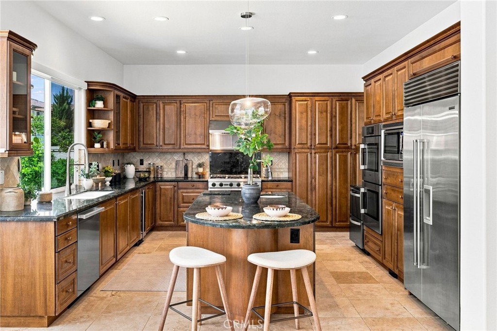
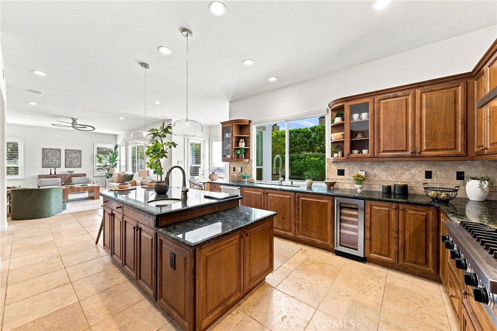
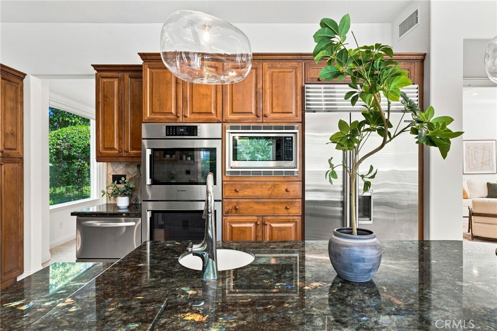
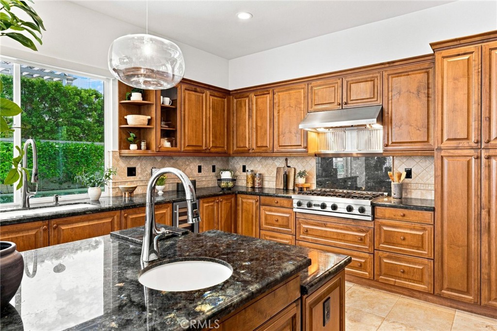
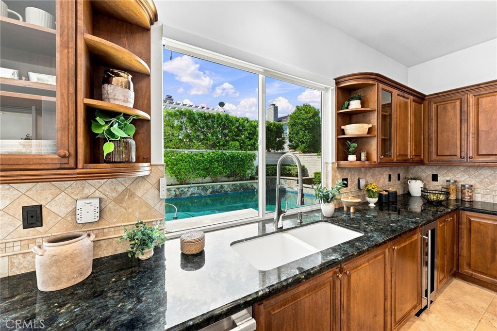
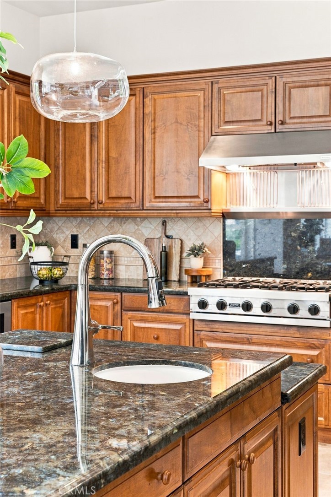
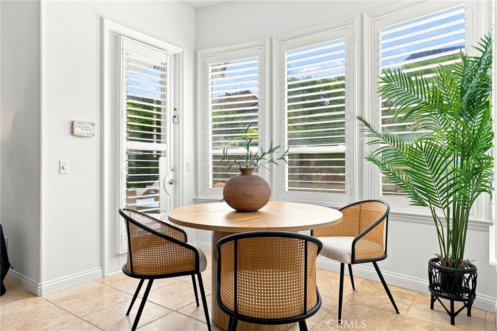
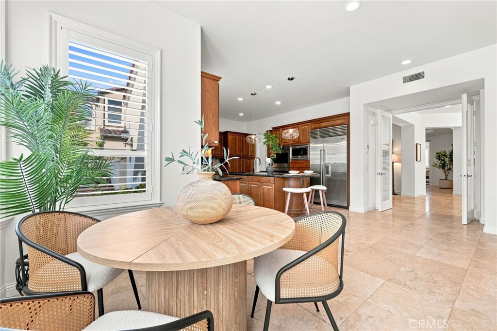
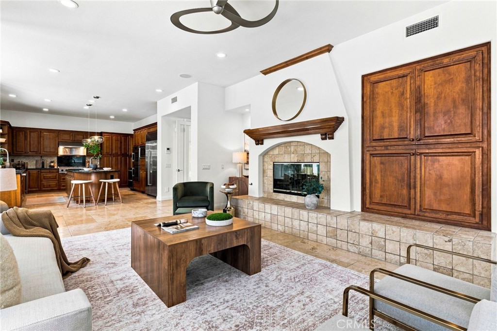
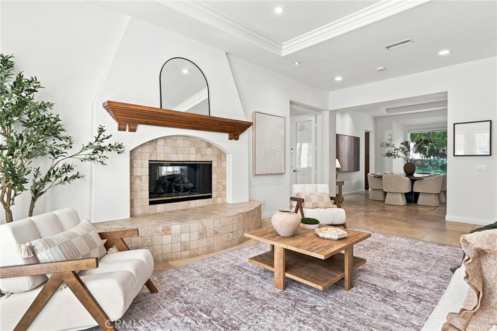
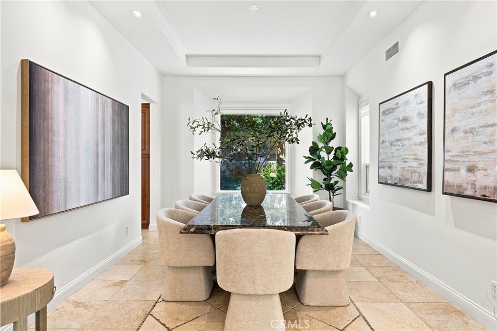
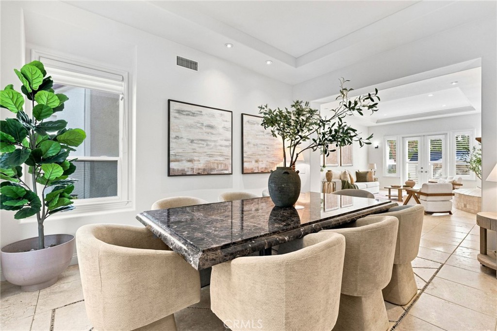
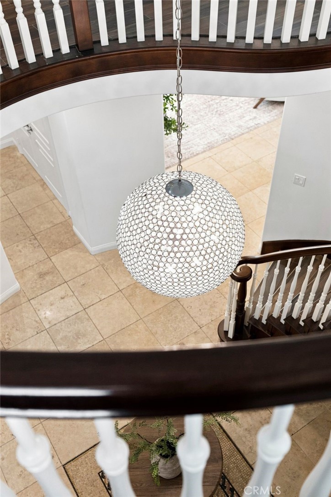
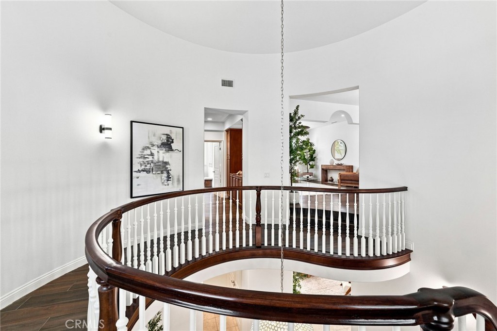
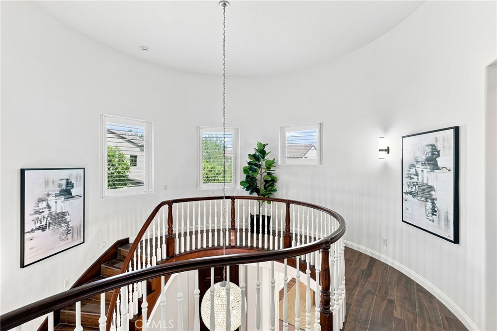
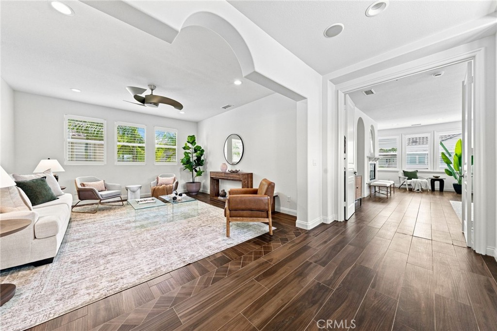
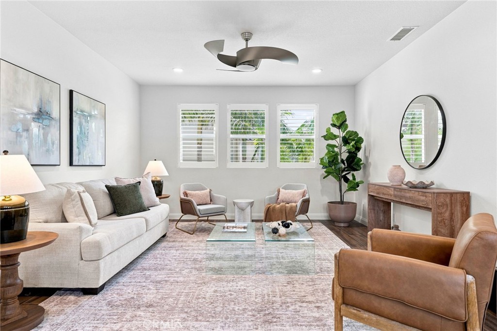
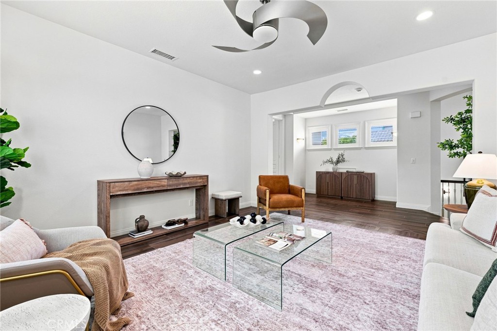
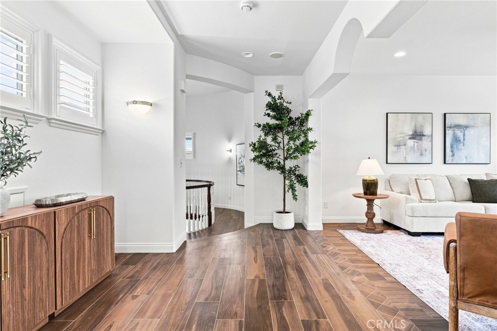
A dramatic entry showcases soaring cathedral ceilings, a sweeping spiral staircase, abundant natural light, and refined architectural details. Gracious formal living and dining spaces lead to an inviting family room and impressive chef's kitchen featuring a Sub-Zero refrigerator, stainless steel appliances, wine cooler, Madagascar granite center island, counter seating, and sun-filled breakfast nook.

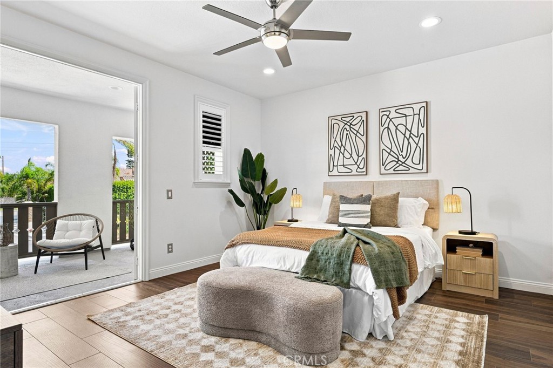
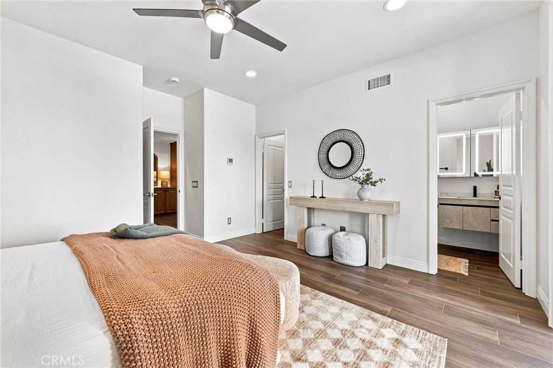
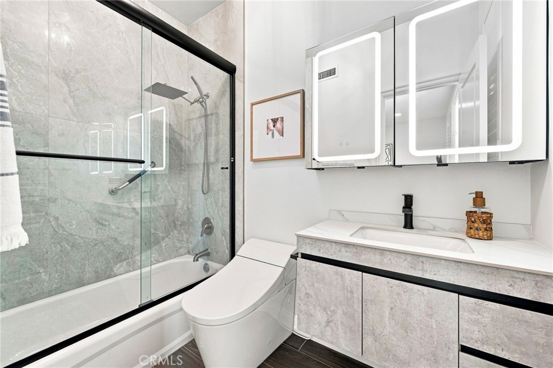
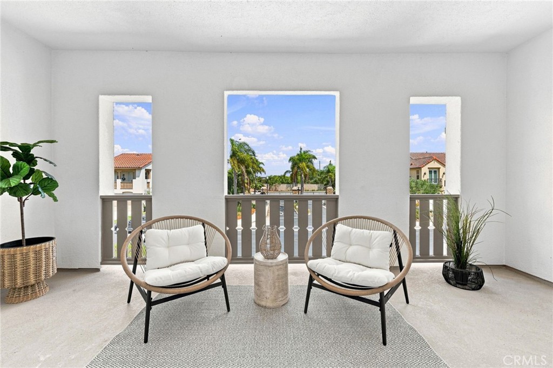
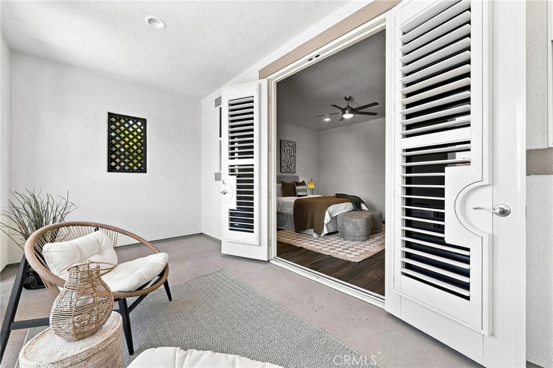
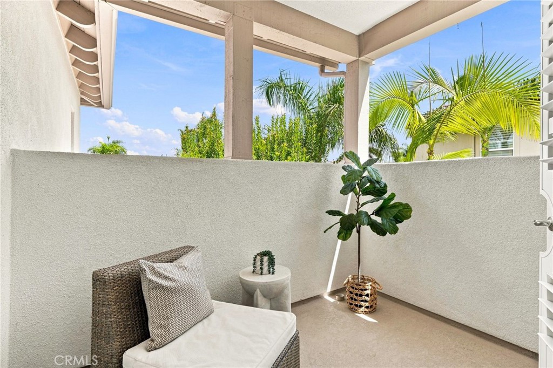
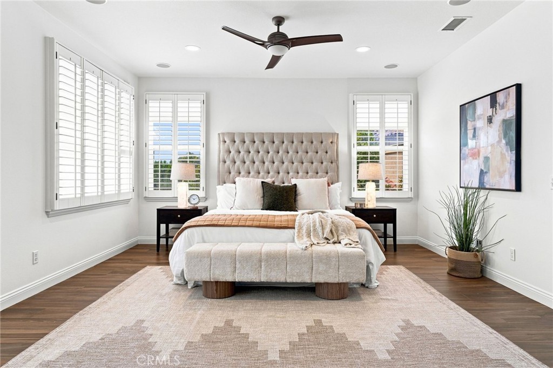
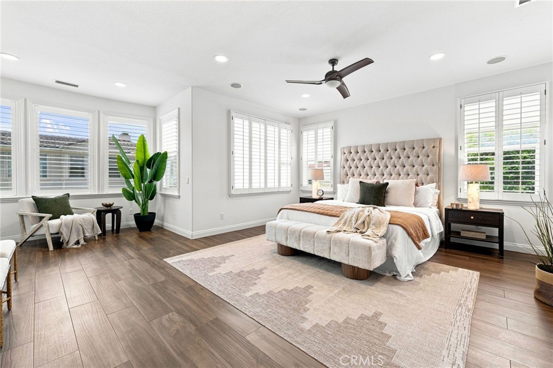
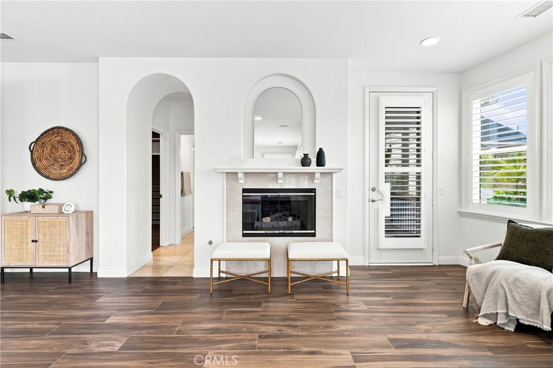
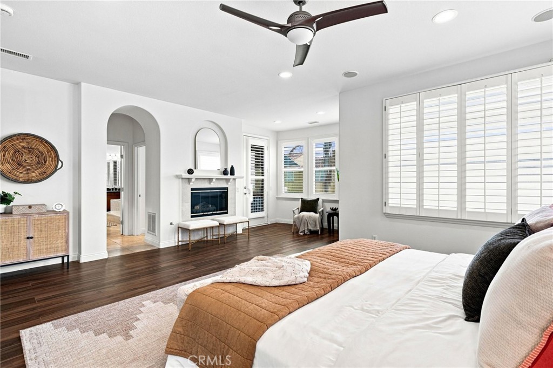
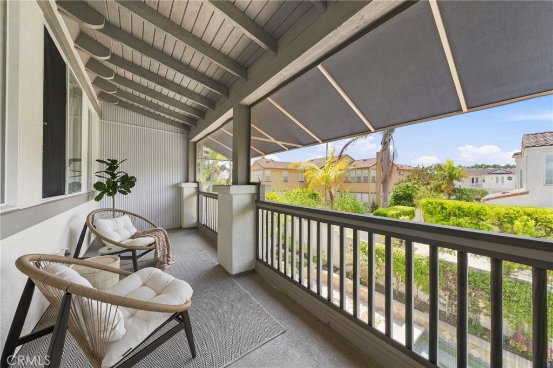
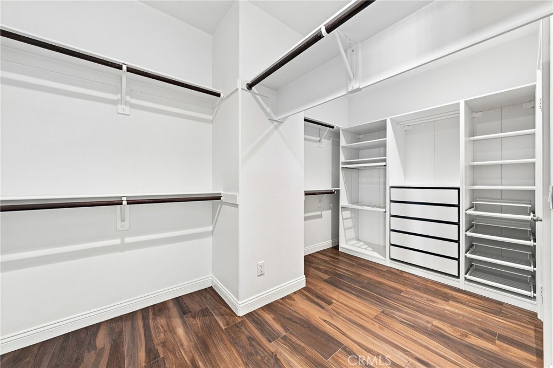
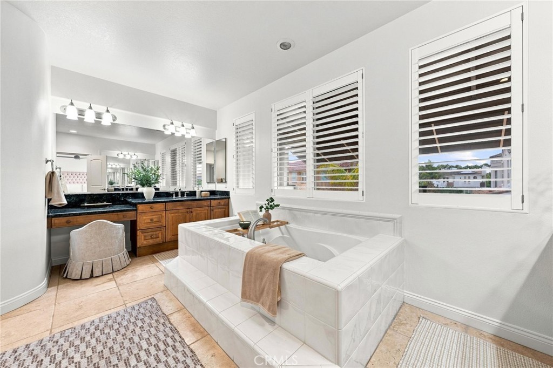
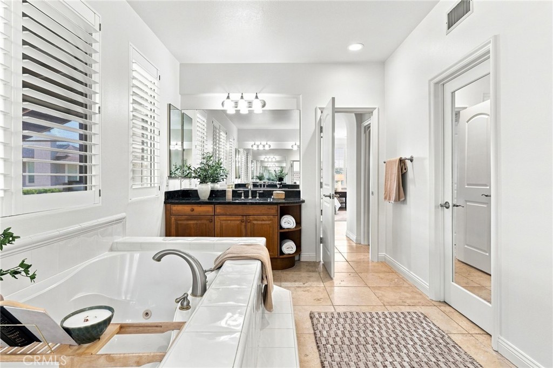
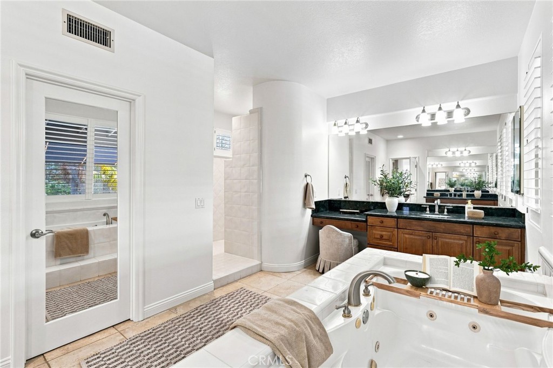
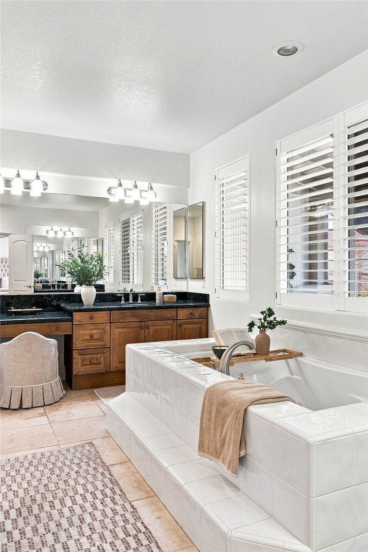
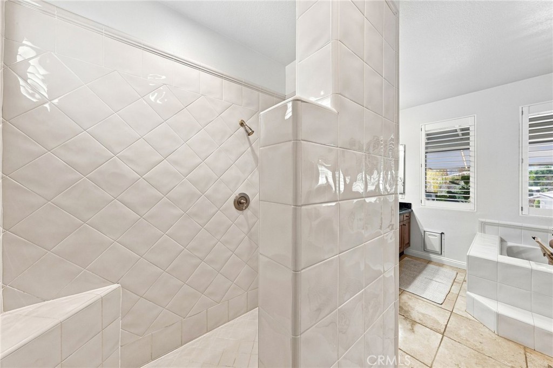
The luxurious primary suite is a private sanctuary complete with a fireplace and balcony. Its spa-inspired bath offers a jetted soaking tub, dual vanities, walk-in shower, and expansive walk-in closet. Secondary suites feature private baths, walk-in closets, and balconies.

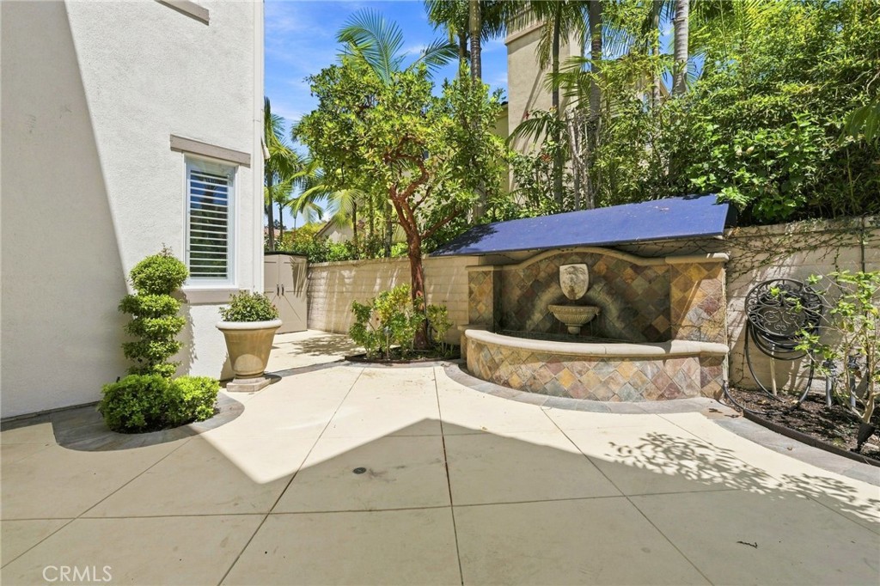
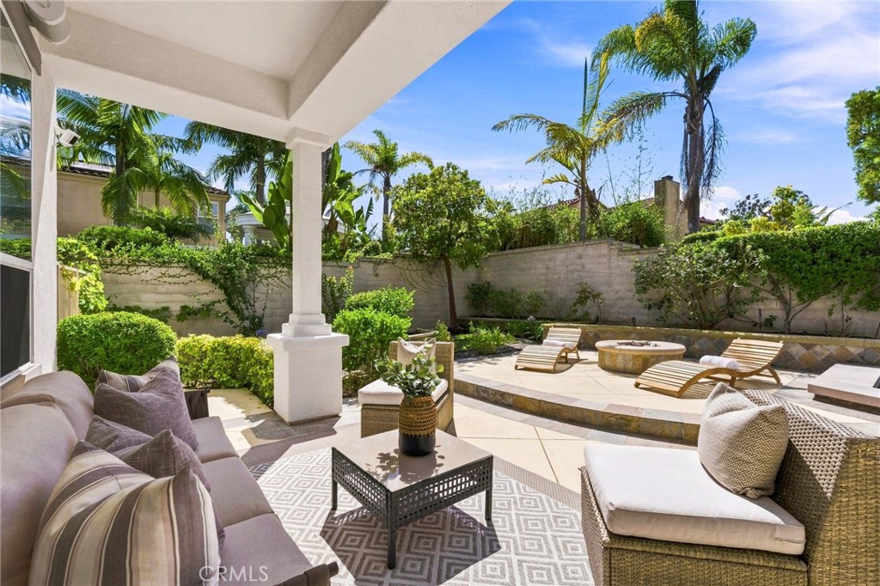
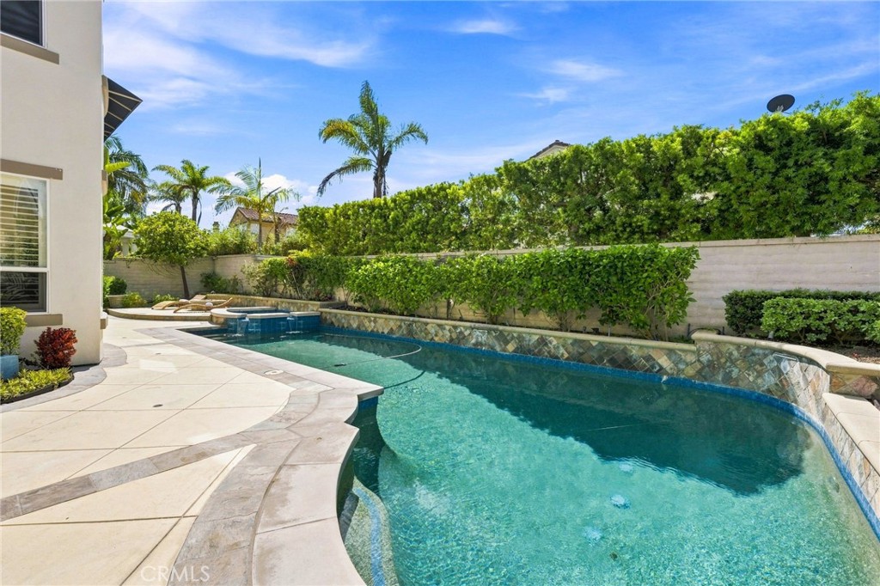
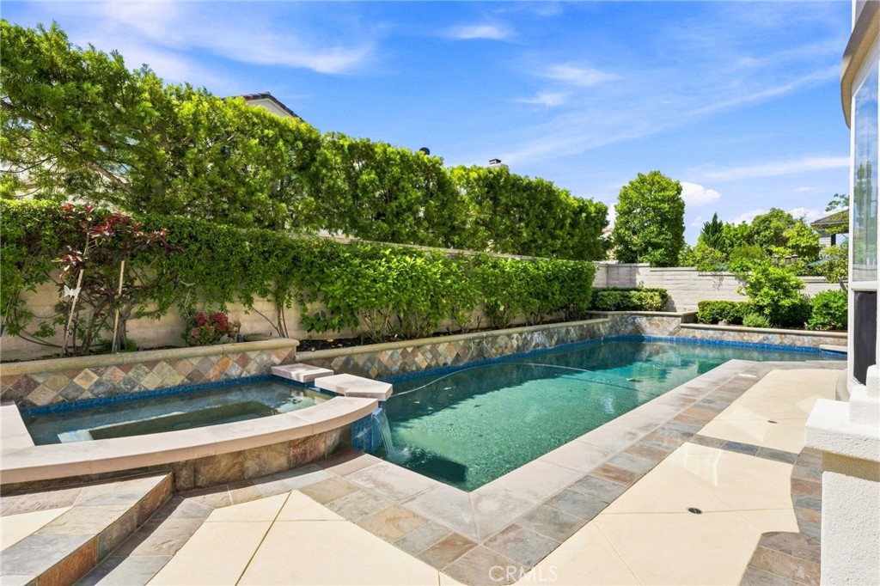
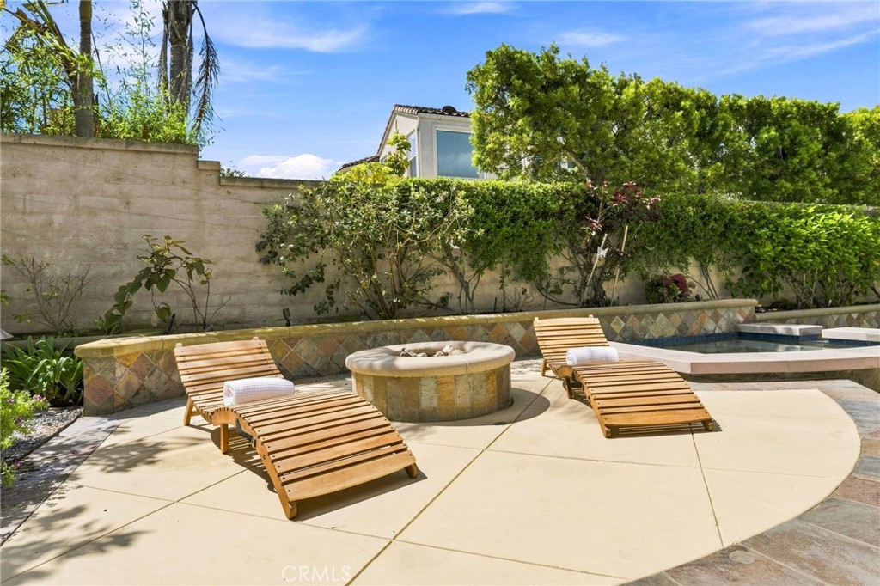
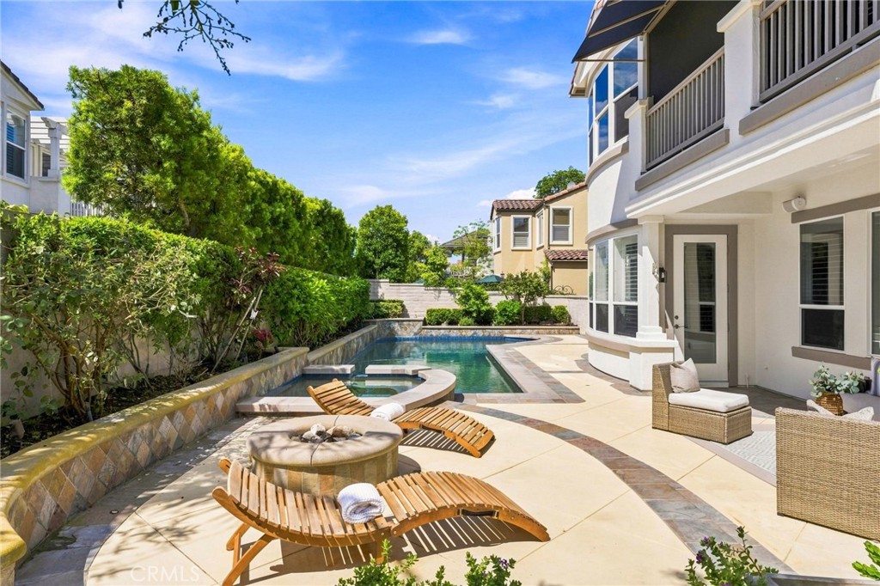
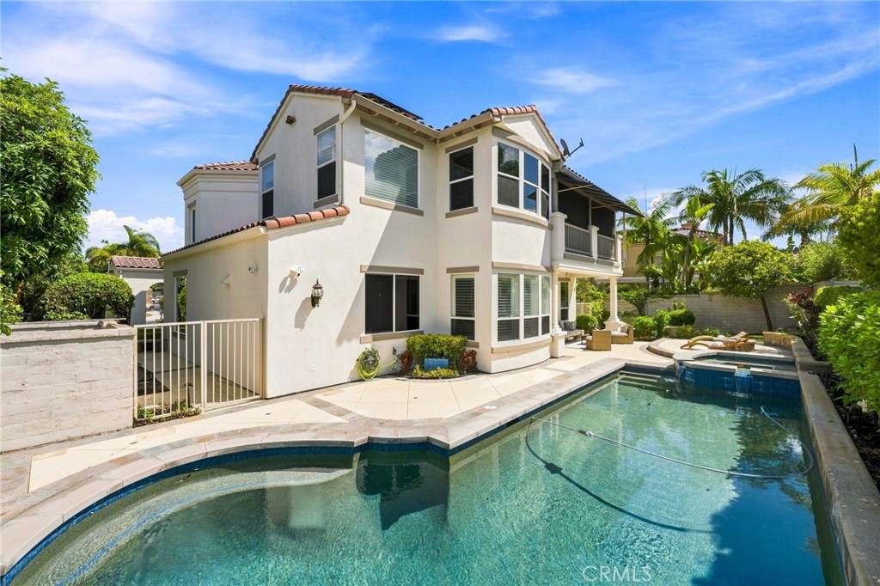
Outdoors, a private resort setting awaits. The Pebble-Tec saltwater pool and spa are surrounded by a firepit, covered pergola, multiple entertaining areas, mature fruit trees, and lush landscaping--creating an exceptional setting for year-round indoor-outdoor living. A three-car garage completes the residence.

Approximately one mile from the beach and moments from Bolsa Chica wetlands, Huntington Club golf and tennis, the equestrian center, acclaimed schools, Pacific City, and Downtown Huntington Beach.

Only 85 custom residences. No homes offered for sale in three years. Now, one remarkable opportunity to call The Bluffs home.

8/29/2026 1:00PM - 4:00PM PDT

5
beds

5
baths

4,169 Sq.Ft. LIVING AREA

8,773 Sq.Ft. lot

Features & Amenities

Interior

  • total bedrooms5
  • Total bathrooms5
  • full bathrooms4
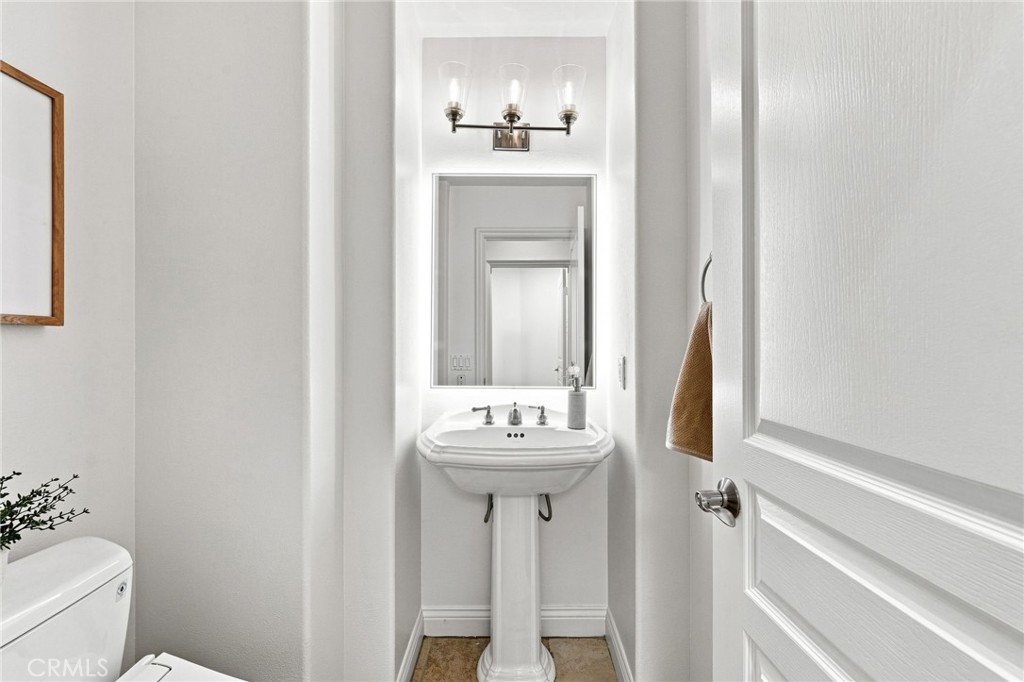
  • half bathroom1
  • Laundry room Gas Dryer Hookup, Inside, Laundry Room
  • Flooring Stone, Tile
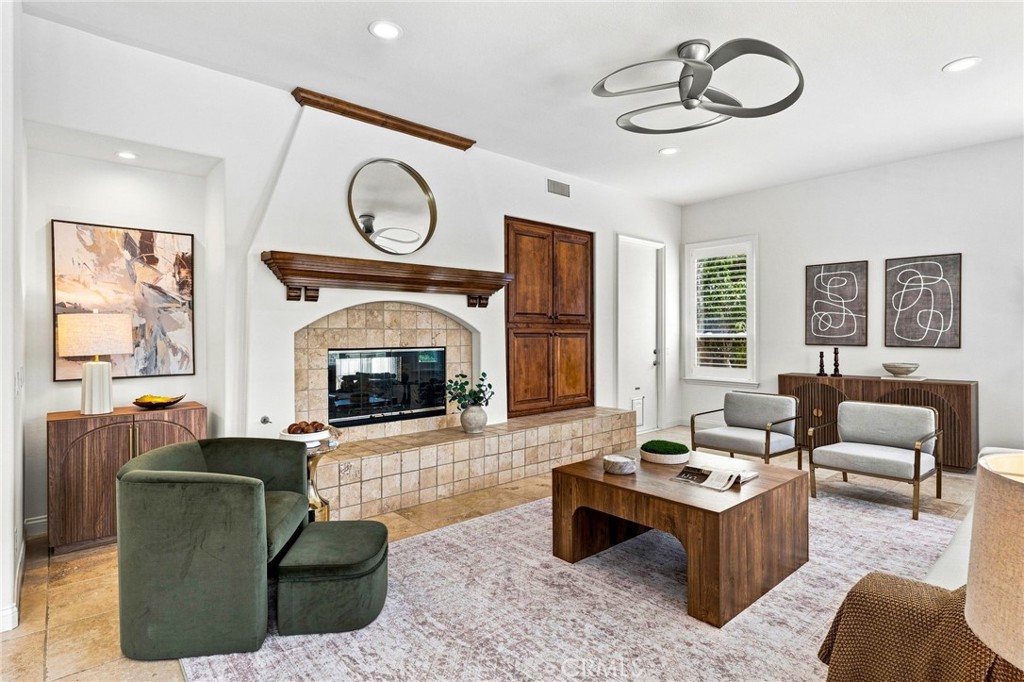
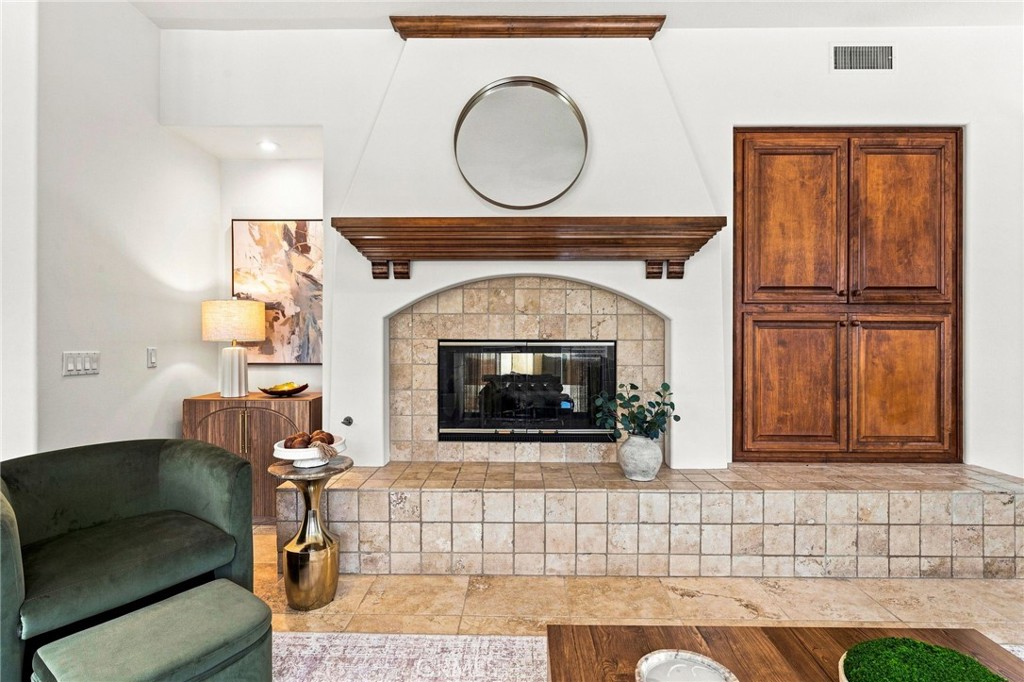
  • Fireplace Family Room, Gas, Gas Starter, Living Room, Primary Bedroom, Multi-Sided, See Through
  • APPLIANCES 6 Burner Stove, Double Oven, Dishwasher, Disposal, Gas Oven, Gas Range, Gas Water Heater, Microwave, Refrigerator, Water Heater
  • other interior Features Balcony, Ceiling Fan(s), Central Vacuum, Separate/Formal Dining Room, Eat-in Kitchen, Elevator, Granite Counters, Recessed Lighting, Wired for Sound, Bedroom on Main Level, Entrance Foyer, Loft, Primary Suite, Walk-In Closet(s)

Area & Lot

  • Status For Sale
  • OPEN HOUSE

    8/29/2026 1:00PM - 4:00PM PDT

  • Living Area4,169 Sq.Ft.
  • Lot Area8,773 Sq.Ft.
  • MLS® IDOC26184970
  • TypeResidential
  • YEAR BUILT2000
  • NeighborhoodHuntington Beach
  • Architecture StylesMediterranean
  • View DescriptionNeighborhood
  • School DistrictHuntington Beach Union High

Exterior

  • STORIES2
  • Garage Space3.0
  • water SourcePublic
  • utilitiesCable Available, Electricity Available, Natural Gas Connected, Sewer Connected, Water Connected
  • PoolIn Ground, Pebble, Private, Salt Water, Waterfall
  • roofTile
  • lot features0-1 Unit/Acre, Yard
  • parkingDoor-Multi, Direct Access, Driveway, Garage, Garage Door Opener
  • HEAT TYPECentral, Solar
  • AIR CONDITIONINGCentral Air, Dual
  • sewerPublic Sewer
  • SubstructureSlab
  • Disability FeaturesAdaptable For Elevator
  • HOA AmenitiesMaintenance Grounds, Guard, Security
  • security FeaturesSecurity System, Carbon Monoxide Detector(s), Fire Detection System, Gated with Guard, Gated Community, Gated with Attendant, 24 Hour Security, Smoke Detector(s)
  • Green featuresSolar

Financial

  • Sales Price$4,300,000
  • HOA $682/mo
View Virtual Tour

Huntington Beach

Boasting some of California’s cleanest beaches, the unofficial dress code here is a mix of wetsuits, bikinis, and flip-flops.

Explore

Work With Us

Our clients are raving fans and we would love to help you realize your real estate dreams. Contact us today to buy or sell your next home.

Follow Us On Instagram