6511 E Marengo
6511 E Marengo
6511 E Marengo
6511 E Marengo
6511 E Marengo
6511 E Marengo
6511 E Marengo
6511 E Marengo
6511 E Marengo
6511 E Marengo
6511 E Marengo
6511 E Marengo
6511 E Marengo
6511 E Marengo
6511 E Marengo
6511 E Marengo
6511 E Marengo
6511 E Marengo
6511 E Marengo
6511 E Marengo
6511 E Marengo
6511 E Marengo
6511 E Marengo
6511 E Marengo
6511 E Marengo
6511 E Marengo
6511 E Marengo
6511 E Marengo
6511 E Marengo
6511 E Marengo
6511 E Marengo
6511 E Marengo
6511 E Marengo
6511 E Marengo
6511 E Marengo
6511 E Marengo
6511 E Marengo
6511 E Marengo
6511 E Marengo
6511 E Marengo
6511 E Marengo
6511 E Marengo
6511 E Marengo
6511 E Marengo
6511 E Marengo
6511 E Marengo
SEE ALL PHOTOS
6511 E Marengo
6511 E Marengo
6511 E Marengo
6511 E Marengo
6511 E Marengo
6511 E Marengo
6511 E Marengo
6511 E Marengo
6511 E Marengo
6511 E Marengo
6511 E Marengo
6511 E Marengo
6511 E Marengo
6511 E Marengo
6511 E Marengo
6511 E Marengo
6511 E Marengo
6511 E Marengo
6511 E Marengo
6511 E Marengo
6511 E Marengo
6511 E Marengo
6511 E Marengo
6511 E Marengo
6511 E Marengo
6511 E Marengo
6511 E Marengo
6511 E Marengo
6511 E Marengo
6511 E Marengo
6511 E Marengo
6511 E Marengo
6511 E Marengo
6511 E Marengo
6511 E Marengo
6511 E Marengo
6511 E Marengo
6511 E Marengo
6511 E Marengo
6511 E Marengo
6511 E Marengo
6511 E Marengo
6511 E Marengo
6511 E Marengo
6511 E Marengo
6511 E Marengo
Listed by Kevin Via CA DRE# 02042474 with Compass 714-478-6078
For Lease

6511 E Marengo

6511 E Marengo, Anaheim, CA 92807

$5,000/month
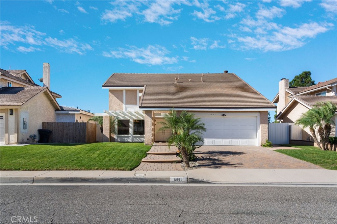
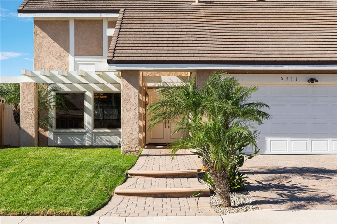
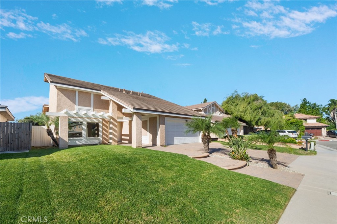
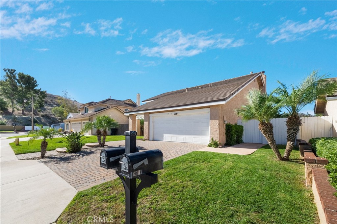
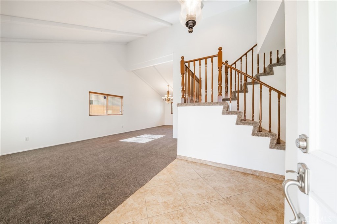
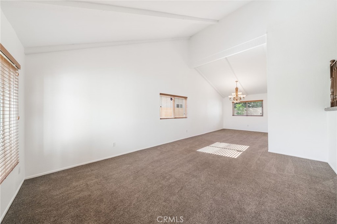
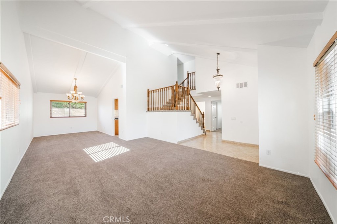
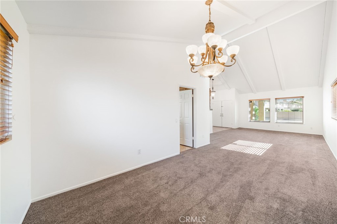
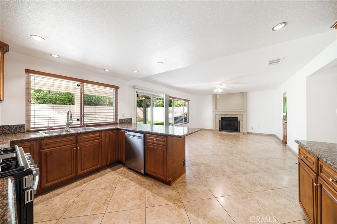
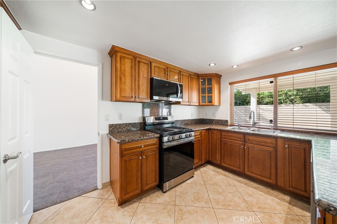
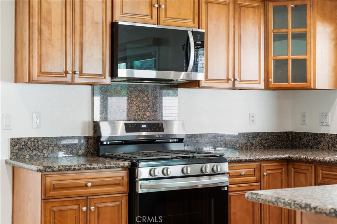
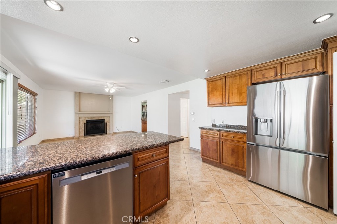
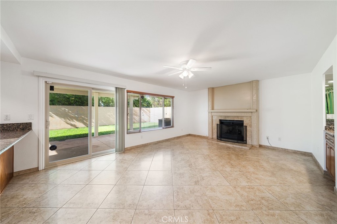
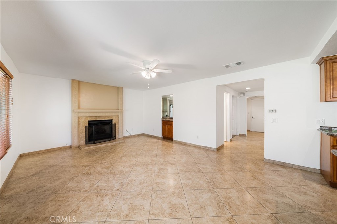
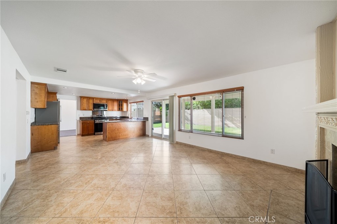
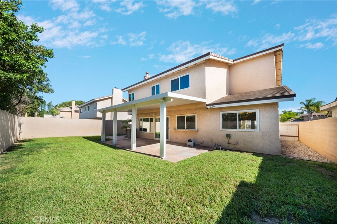
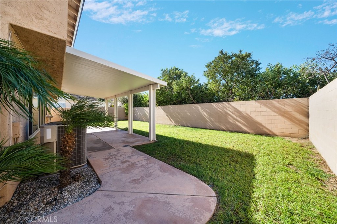
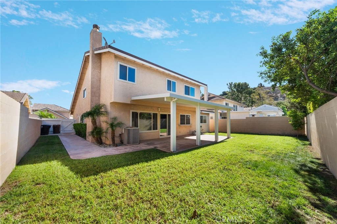
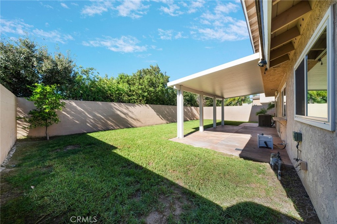
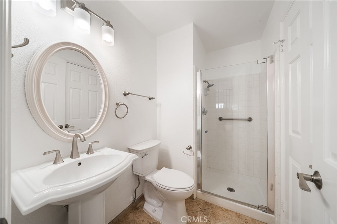
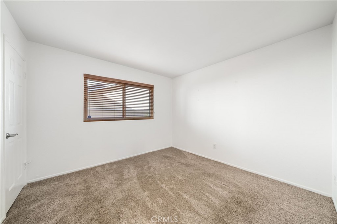
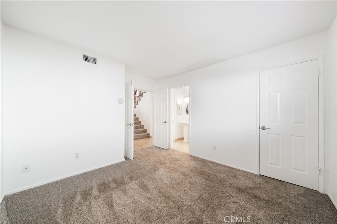
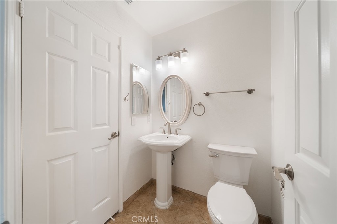
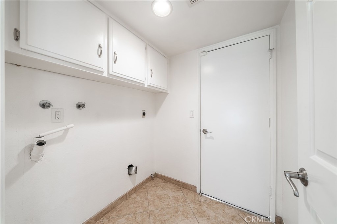
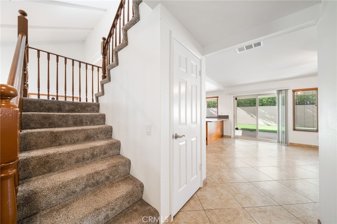
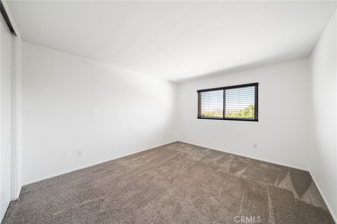
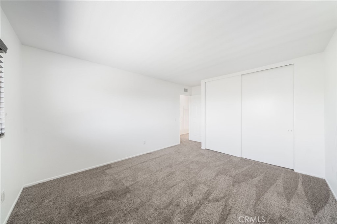
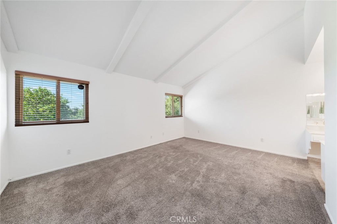
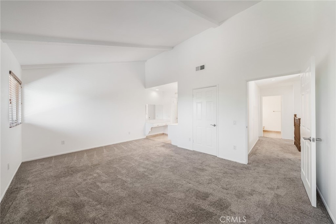
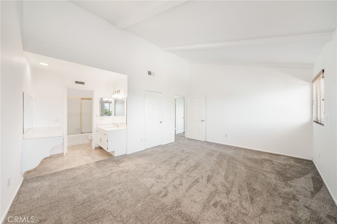
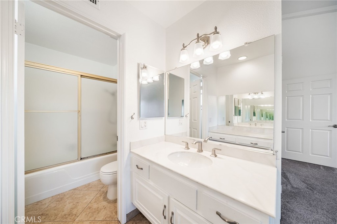
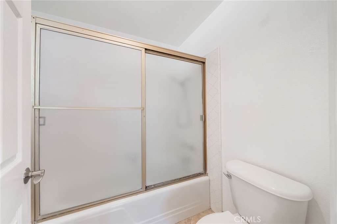
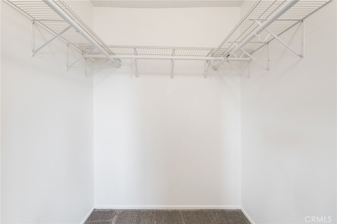
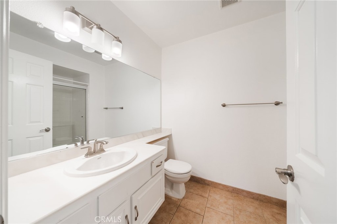
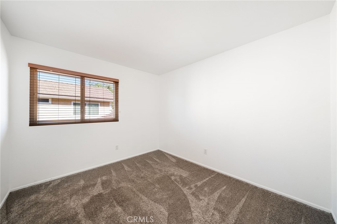
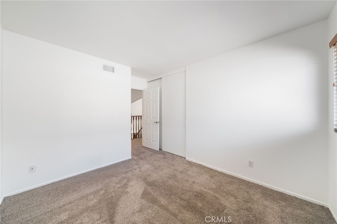
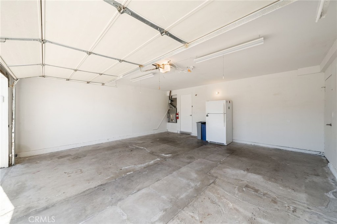
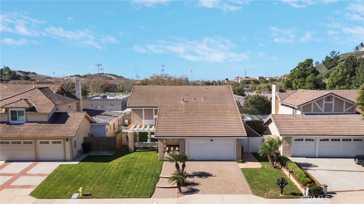
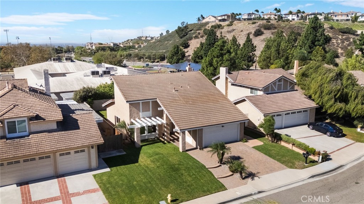
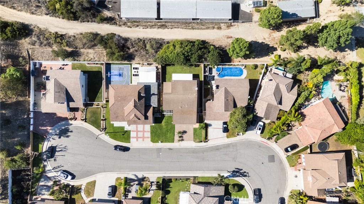
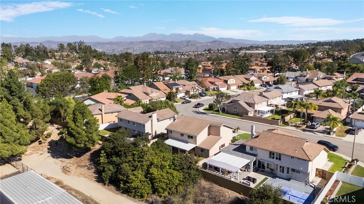
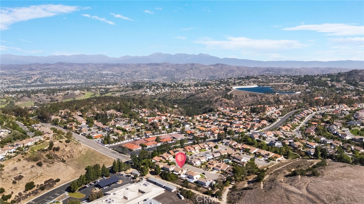
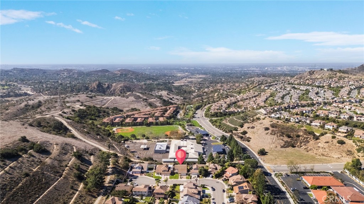
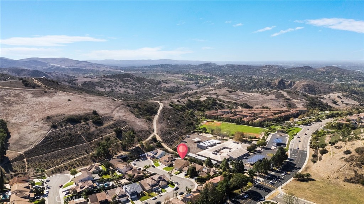
Welcome to 6511 E Marengo Drive in The Covey, a sought-after Anaheim Hills neighborhood. Set on a quiet cul-de-sac, this spacious 4-bedroom, 3-bathroom home offers views of the rolling hills and easy access to nearby parks and trails. Inside, a warm, inviting floor plan features one bedroom downstairs and three upstairs, including a spacious primary suite. The open kitchen is equipped with stainless steel appliances and flows into the dining area, making it easy to gather and entertain. A cozy fireplace adds comfort on cooler evenings, while air conditioning keeps the home comfortable on warmer days. Step outside to a backyard with a covered patio--an ideal spot to unwind and enjoy the sunset. A large two-car garage provides ample storage and includes an additional refrigerator. Conveniently located near schools, shopping, parks, and trails, this move-in-ready home is ready to welcome you.

4
beds

3
baths

2,166 Sq.Ft. LIVING AREA

5,824 Sq.Ft. lot

Features & Amenities

Interior

  • total bedrooms4
  • Total bathrooms3
  • full bathrooms3
  • Laundry room Inside, Laundry Room
  • Flooring Carpet, Tile
  • Fireplace Family Room, Living Room, Primary Bedroom
  • APPLIANCES Dishwasher, Gas Range, Microwave, Refrigerator
  • other interior Features Block Walls, Granite Counters, High Ceilings, Open Floorplan, Bedroom on Main Level

Area & Lot

  • Status For Lease
  • Living Area2,166 Sq.Ft.
  • Lot Area5,824 Sq.Ft.
  • MLS® IDOC26227723
  • TypeResidential
  • YEAR BUILT1978
  • NeighborhoodOrange
  • View DescriptionHills, Neighborhood
  • Elementary SchoolAnaheim Hills
  • School DistrictOrange Unified

Exterior

  • STORIES2
  • Garage Space2.0
  • water SourcePublic
  • utilitiesElectricity Connected, Natural Gas Connected, Sewer Connected, Water Connected
  • PoolNone
  • roofTile
  • lot featuresBack Yard, Front Yard, Sprinkler System
  • parkingDriveway, Garage
  • HEAT TYPECentral
  • AIR CONDITIONINGCentral Air
  • sewerPublic Sewer

Financial

  • Lease Price$5,000/mo
  • Lease Term 12 MONTHS

Orange

The Old Towne Preservation Association is a nonprofit organization dedicated to maintaining the district.

Explore

Work With Us

Our clients are raving fans and we would love to help you realize your real estate dreams. Contact us today to buy or sell your next home.

Follow Us On Instagram