7906 Seawall
Bought with Damian Del Rossi with Douglas Elliman Of California and Listed by Francesca Campbell CA DRE# 01913388 with Compass 714.401.2671
Sold

7906 Seawall

7906 Seawall, Huntington Beach, CA 92648

$1,225,000
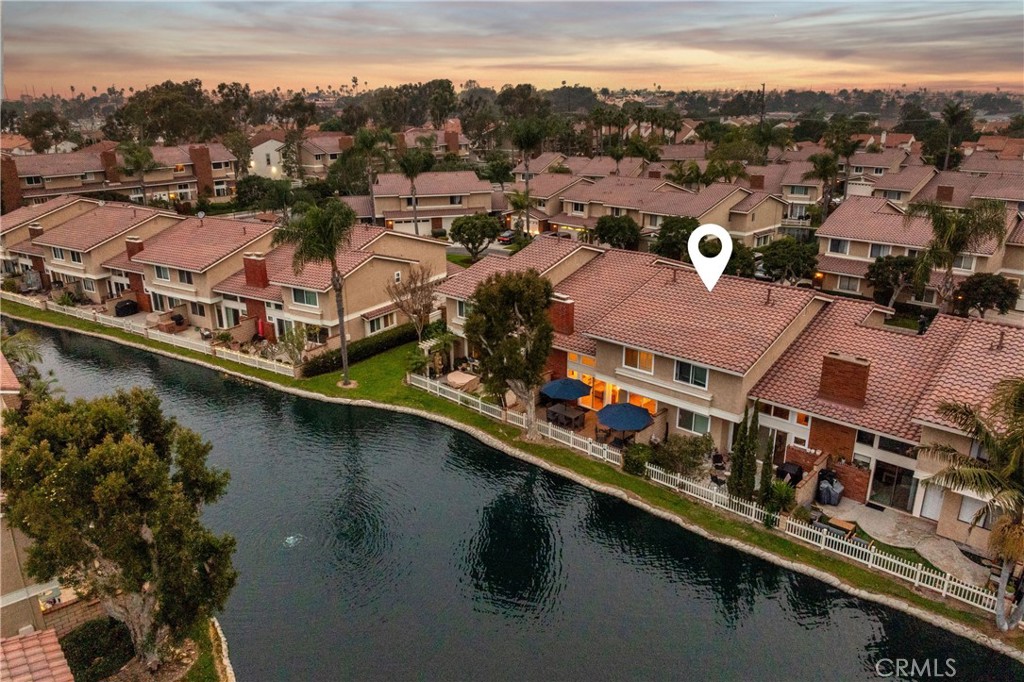
Experience the best of coastal living at 7906 Seawall, a beautifully updated waterfront townhome located within the desirable, gated community of Seaside Village. Perfectly positioned just moments from the beach, downtown, Pacific City, shopping, dining, and more, this home offers an exceptional blend of relaxation and everyday convenience. Inside, the light-filled living room features soaring ceilings, a cozy fireplace, and picturesque waterway views that create a calm and welcoming atmosphere. Newer luxury vinyl plank flooring flows throughout the home, complemented by a stunning coastal-inspired staircase with wood treads and crisp white risers, creating a bright and timeless design. Step onto the south-facing patio--an ideal setting for morning coffee, entertaining guests, or simply enjoying the peaceful surroundings. Upstairs, you'll find a thoughtfully designed layout with a spacious primary bedroom and en-suite bathroom, along with two additional bedrooms connected by a Jack-and-Jill bathroom. An expansive attic with a pull-down ladder provides abundant additional storage, a rare and valuable feature. The home also includes modern upgrades such as a tankless water heater, Tesla car charger, and smart home switches for enhanced comfort and efficiency. An attached two-car garage with direct access, plus additional driveway parking, makes parking and storage effortless. Residents of Seaside Village enjoy resort-style amenities including gated access, tennis courts, a sport court, pool, spa, clubhouse, and expansive greenbelt areas.
3
beds

3
baths

1,439 Sq.Ft. LIVING AREA

4.12 Acres lot

Features & Amenities

Interior

  • total bedrooms3
  • Total bathrooms3
  • full bathrooms2
  • half bathroom1
  • Laundry room Washer Hookup, Gas Dryer Hookup, In Garage
  • Flooring Vinyl
  • Fireplace Family Room, Great Room
  • APPLIANCES Dishwasher, Free-Standing Range, Gas Range, Microwave, Refrigerator, Tankless Water Heater, Dryer, Washer
  • other interior Features Ceiling Fan(s), Cathedral Ceiling(s), Granite Counters, High Ceilings, Living Room Deck Attached, Open Floorplan, Pantry, Pull Down Attic Stairs, Quartz Counters, Stone Counters, Recessed Lighting, All Bedrooms Up, Jack and Jill Bath, Walk-In Closet(s)

Area & Lot

  • Status Sold
  • Date Sold February 19, 2026
  • Living Area1,439 Sq.Ft.
  • Lot Area4.12 Acres
  • MLS® IDOC26013488
  • TypeTownhouse
  • YEAR BUILT1983
  • Water FrontageCanal Front, Lagoon
  • View DescriptionCanal, Water
  • Elementary SchoolPeterson
  • Middle SchoolDwyer
  • High SchoolHuntington Beach
  • School DistrictHuntington Beach Union High

Exterior

  • STORIES2
  • Garage Space2.0
  • water SourcePublic
  • utilitiesCable Available, Electricity Connected, Natural Gas Connected, Sewer Connected, Water Connected
  • PoolCommunity, Fenced, Heated, In Ground, Association
  • roofTile
  • parkingConcrete, Direct Access, Door-Single, Driveway, Electric Vehicle Charging Station(s), Garage Faces Front, Garage
  • HEAT TYPECentral, Forced Air, Fireplace(s)
  • AIR CONDITIONINGNone
  • sewerPublic Sewer
  • SubstructureSlab
  • HOA AmenitiesClubhouse, Maintenance Grounds, Insurance, Maintenance Front Yard, Pickleball, Pool, Spa/Hot Tub, Tennis Court(s), Trash, Water
  • security FeaturesCarbon Monoxide Detector(s), Security Gate, Gated Community, Smoke Detector(s)

Financial

  • Sales Price$1,225,000
  • HOA $575/mo
View Virtual Tour

Work With Us

Our clients are raving fans and we would love to help you realize your real estate dreams. Contact us today to buy or sell your next home.

Follow Us On Instagram